
Views - Primary on Main
Address
518x 391st Street, North Branch, MN
Price
$ 618,400
Property Attributes
- ID#7077475
- TypeSingle Family
- Listing Status Active
- CountyCHISAGO
- CityNorth Branch
- AreaSunrise Bluff
- Neighborhood11772-SUNRISE BLUFFS 3RD ADDITION
- Zip55056
- StyleSingle Family
- Year Built2026
- Price$ 618,400
- Bedrooms4
- Full Bathrooms3
- Half Bathrooms0
- Sqr Footage2429
- Lot Size1.08 Acres
Data Source:
Northstar MLS (NSTAR)
Property Description
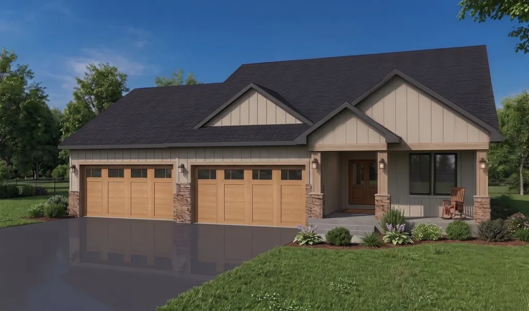
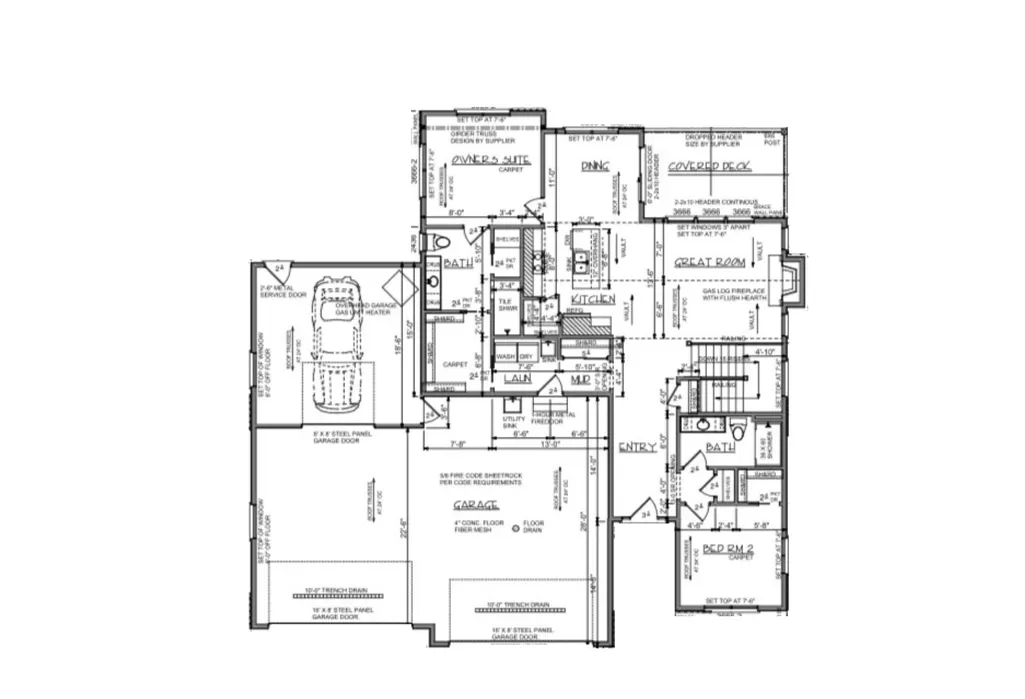
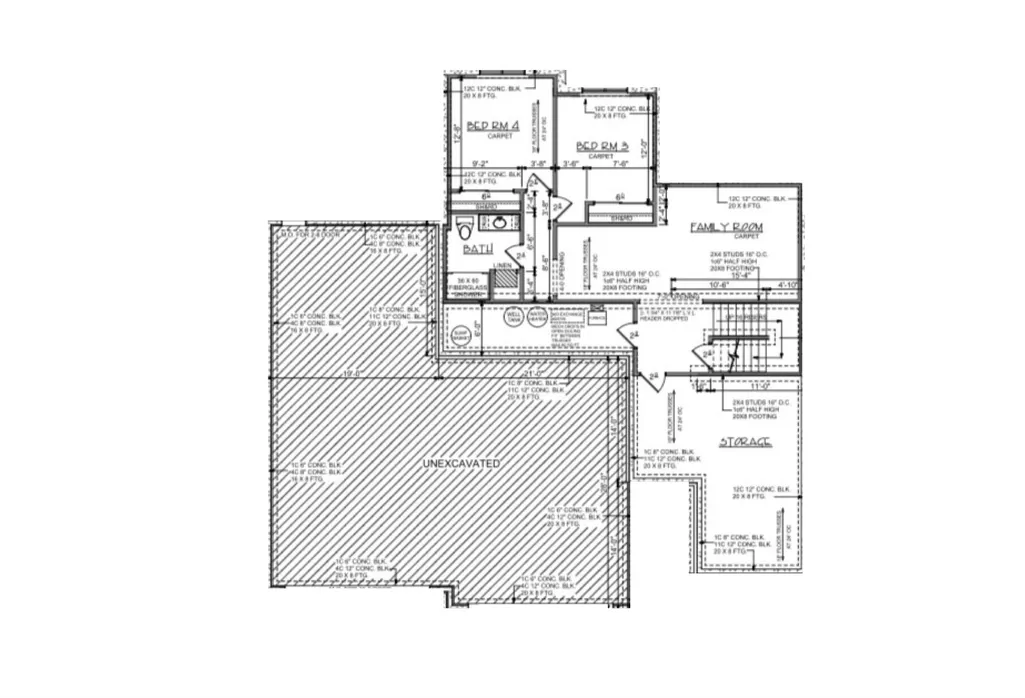
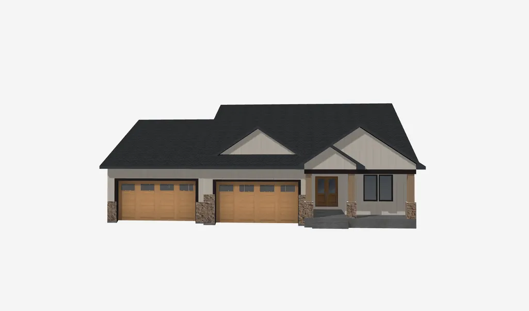
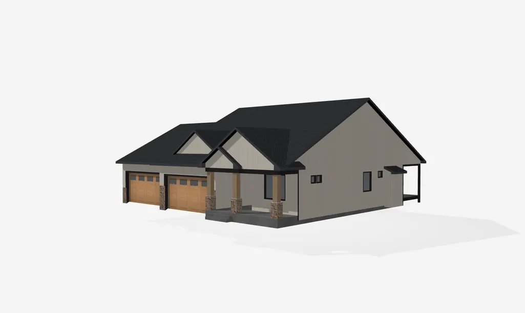
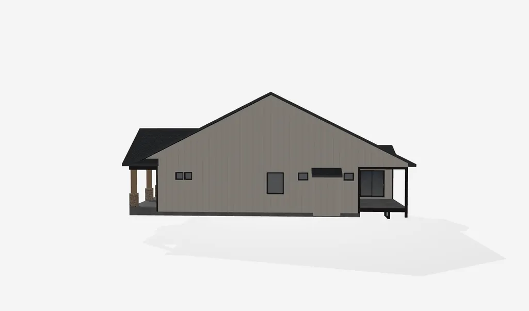
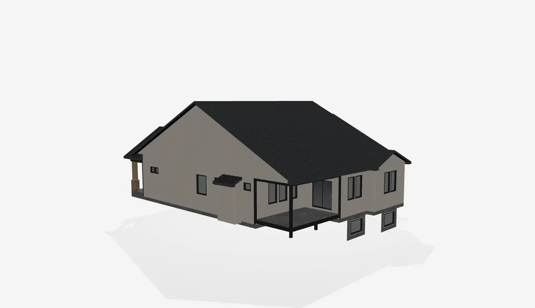
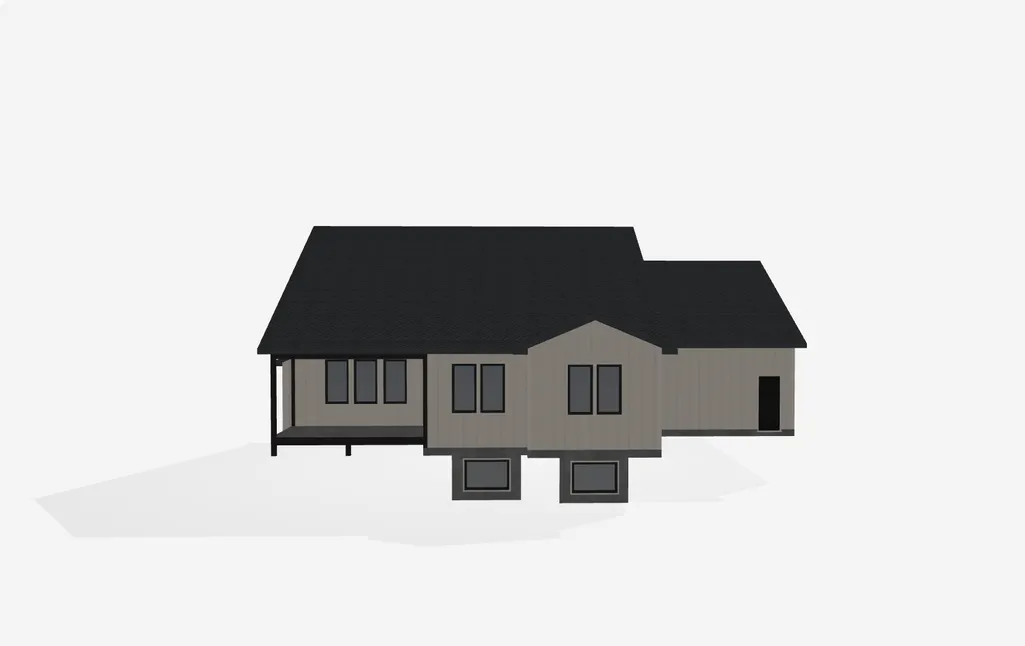
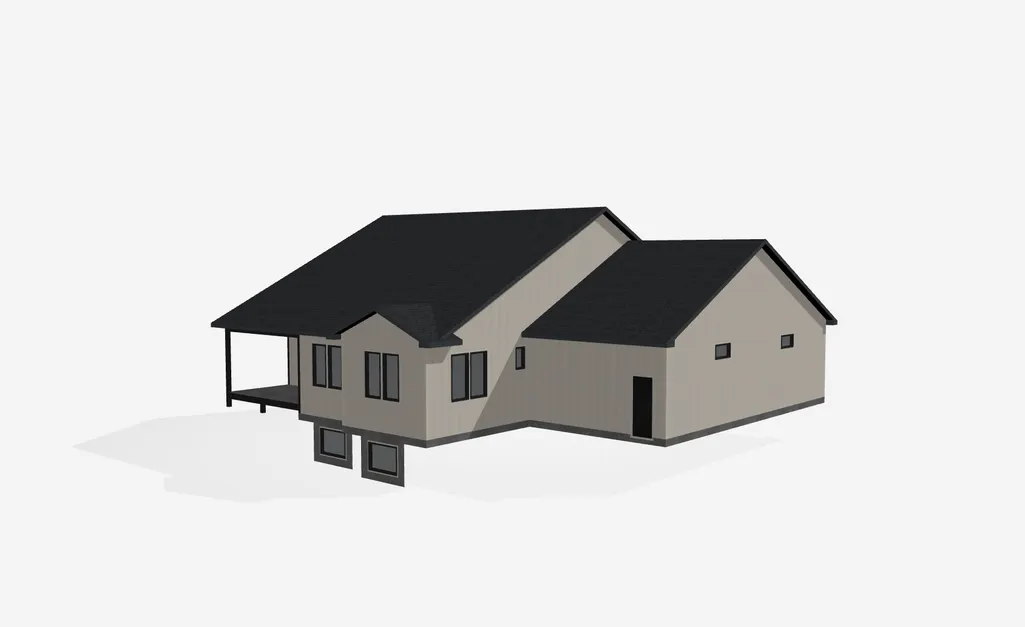
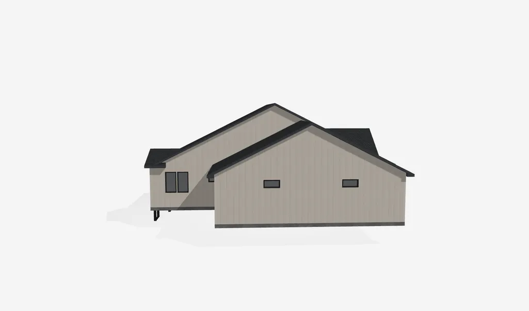
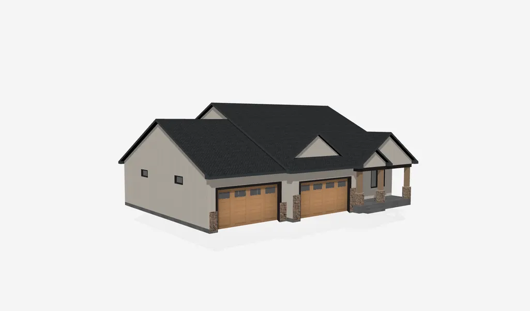
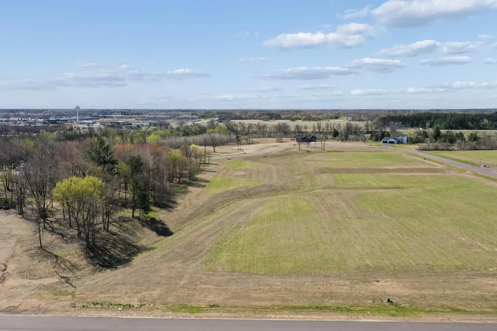
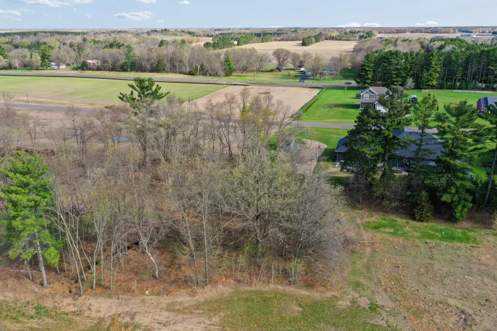
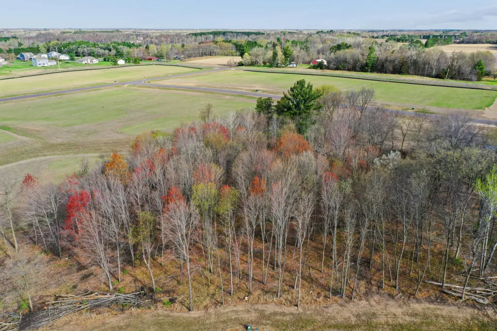
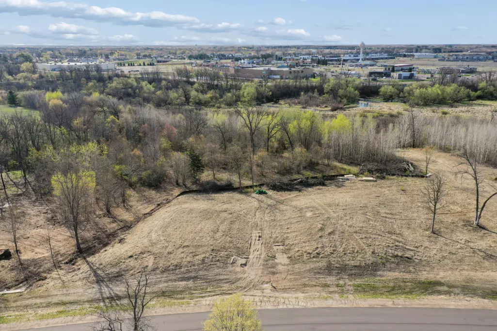
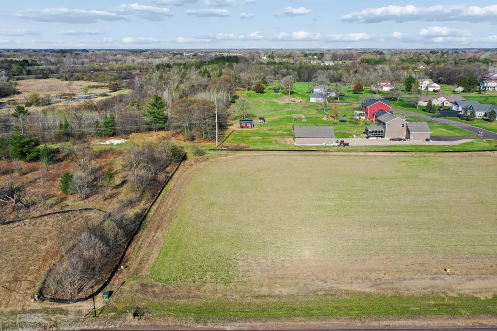
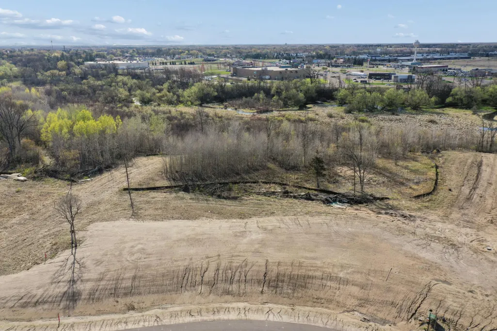
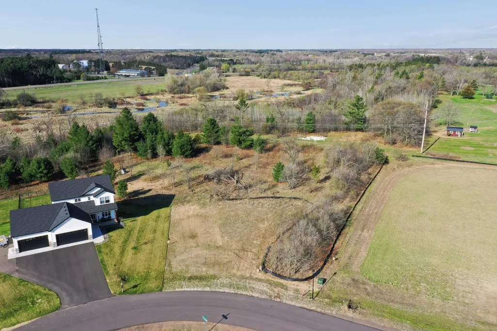
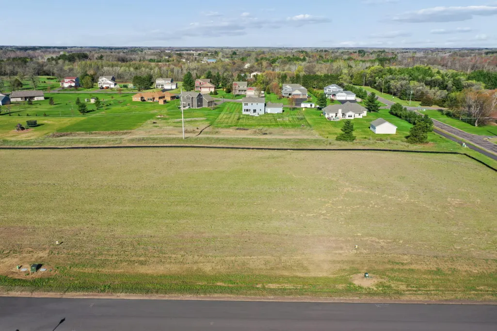
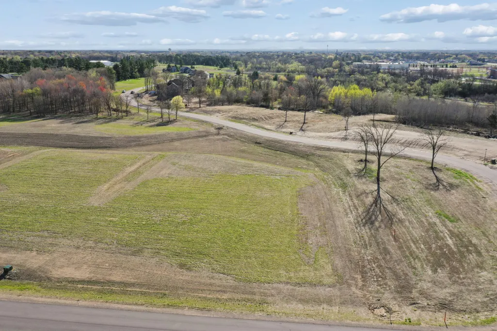
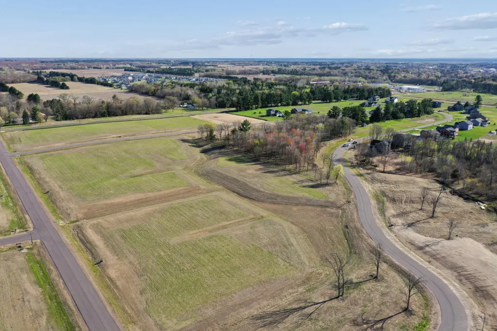
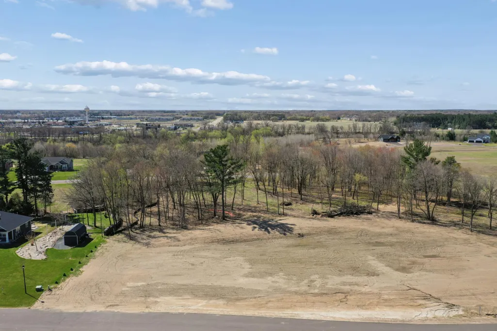
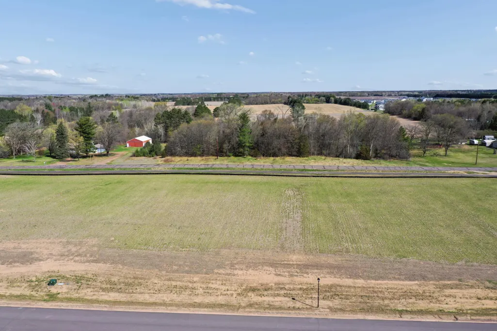
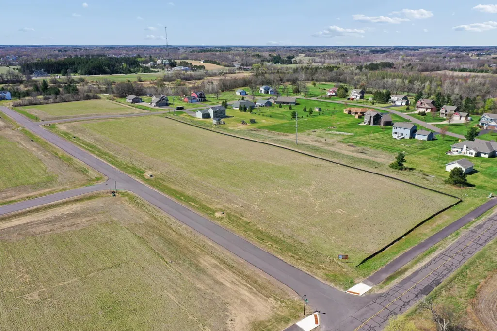
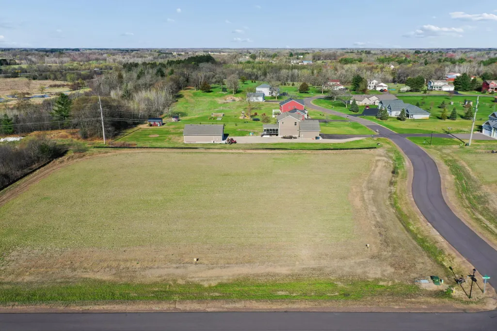
***FREE appraisal, 1% RATE buy down, and FREE streamline refinance program with preferred lender.*** Introducing 5187 391st St, North Branch, Minnesota. Calling all garage-lovers... The "Haven" floor plan is nestled upon 1.08 acres with a private tree-lined backyard, south-facing backyard beautiful nature and views, quiet entrance, low-traffic, and a thoughtfully placed / spaced out community. The "Haven" floor plan offers a long-term loved spacious layout of 4 bedrooms, 3 bathrooms, with full luxury amenities that make everyday living so comfortable. An attached, heated, insulated, drained 6 car garage makes this home such an awesome floorpan for those wanting garage space, workshop, and close-by vs as a detached building. Upon entering the foyer this home offers with grande windows, vaulted ceilings, and fantastic natural light, floor-ceiling stone fireplace, guest closet, guest bathroom, 2 main level bedrooms, living room, chef's kitchen, walk-in pantry, dining room, mudroom, laundry, and covered back porch. You'll love the attention to detail with millwork throughout, built-in cabinets, trim-work, and upgrades featured in this home. The gourmet kitchen offers high-end finishes, quartz countertops, soft-close cabinets, plenty of space to entertain and cook, with a walk-in pantry off to it's side. Storage is a non-issue with the expansive mudroom off the garage. Patio slider doors in the dining area lead to your covered deck, drawing your attention back out to the green space, nature, and wildlife views. The main level offers 2 generous-sized bedrooms (all with walk-in closets), a full guest bathroom, full laundry room space with built-in cabinets and sink, and a primary bedroom suite that created to impress. The primary bedroom has views of the backyard green space, a 3/4 luxury primary bathroom, tiled shower, and generous walk-in closet. The details and selections in this bathroom make the space ultra relaxing and spa-like. Clients have loved the spacious basement design. The lower level offers an additional family room, 3rd and 4th bedrooms, bathroom, and an XL storage room. Clients have also chosen to expand on this design and create additional bedrooms, bathrooms, sunrooms, saferooms, decks, and detached garages to make it truly their own. You'll love the extra large, insulated, heated, 6-car garage. Having 2 floor drains, and generous space to store additional toys makes the space practical and tidy. What's better than having your detached pole-building attached and nearby??? This specific lot is perfect for a rambler or villa-style home, with fantastic south-facing views. Enjoy watching wildlife off your back deck or patio. Opportunity and room to build an additional shop or structure on the property. The Sunrise Bluff community is highly sought after due to its close proximity to easy commutes to the Twin Cities & St. Croix Falls, WI, but also, its beautiful rural country environment and landscape. If this lot doesn't fit for you, we offer many other lot options in this development, in other local / rural communities, as well as Build On Your Own Lot options. This lot is closed builder. Please see supplements for more information on the Sunrise Bluff community. Reach out directly for more information on home floor-plan options, specs and plans that our clients have loved in the past, current model home directions, and inspiration for your new home!
| Price History | |
|---|---|
| 6/7/2026 | Listed $618,400 |
General Features
| Living Area | 2429 |
|---|---|
| Sewer | Private Sewer,Tank with Drainage Field |
| Heating | Forced Air |
| Cooling | Central Air |
| Roof | Age 8 Years or Less,Architectural Shingle,Pitched |
| Appliances | Dishwasher,Exhaust Fan,Gas Water Heater,Microwave,Range,Refrigerator,Stainless Steel Appliances |
| Garage Spaces | 6 |
| Construction Materials | Concrete,Frame |
| Year Built | 2026 |
| Electric | Circuit Breakers,150 Amp Service |
| Topography | Gently Rolling,Level,Walkout,Wooded |
| Levels | One |
| Property Subtype | Single Family |
| Tax Year | 2026 |
| Accessibility | None |
| County | Chisago |
| New Construction | No |
| Property Type | Residential |
| HOA | No |
| Contingency | None |
| Subdivision Name | 11772-SUNRISE BLUFFS 3RD ADDITION |
| Full Baths | 1 |
| Directions | 35N to 95W to Flink Ave N to 392nd W to Everton S to 389th Trail |
| City | North Branch |
| High School District | North Branch |
| Zoning Description | Residential-Single Family |
| Lot Size Units | Acres |
| Property Attached Y/N | No |
| Land Lease Y/N | No |
| Additional Parcels Y/N | No |
| Availability Date | 2026-08-31 |
| Builder Name | LARRY BEACH CONSTRUCTION INC |
| Standard Status | Active |
| Lender Owned | No |
| Amenities Unit | Ceiling Fan(s),Kitchen Center Island,Kitchen Window,Primary Bedroom Walk-In Closet,Main Floor Primary Bedroom,Natural Woodwork,Other,Paneled Doors,Porch,Vaulted Ceiling(s),Washer/Dryer Hookup,Walk-In |
| Community Name | Sunrise Bluff |
| PostalCity | North Branch |
Interior Features
| Basement | Block,Daylight/Lookout Windows,Drain Tiled,Finished,Full,Storage Space,Sump Basket |
|---|---|
| Total Fireplaces | 1 |
| Fireplace Features | Gas,Living Room |
| Basement (Y/N) | Yes |
| Fireplace Y/N | Yes |
| Above Grade Finished Area | 1503 |
| 3/4 Baths | 2 |
| Laundry Features | Electric Dryer Hookup,Gas Dryer Hookup,Laundry Room,Main Level,Sink,Washer Hookup |
| Total Bedrooms | 4 |
| Below Grade Finished Area | 926 |
| Total Baths | 3 |
| Bath Desc | 3/4 Basement,3/4 Primary,Bathroom Ensuite,Private Primary,Main Floor 3/4 Bath,Walk-In Shower Stall |
| Dining Room Description | Informal Dining Room,Kitchen/Dining Room |
| Foundation Dimensions | 62x60 |
| Fuel | Natural Gas |
| Garage Dimensions | 43x41 |
| Garage Door Width | 8 |
| Garage Square Feet | 1433 |
Exterior Features
| Parking Features | Attached Garage,Asphalt,Garage Door Opener |
|---|---|
| Lot Features | Irregular Lot,Sod Included in Price,Tree Coverage - Medium |
| Water Source | Private,Well |
| Lot Size Area | 1.08 |
| Building Area Total | 4789 |
| Lot Dimensions | TBD |
| Waterfront Y/N | No |
| Foundation Area | 3286 |
| Road Frontage Type | City Street,Paved Streets |
| Road Responsibility | Public Maintained Road |
Amenities
- Foreclosure
- Views
- Short Sale
- New Construction
- Adult 55+
- Lease To Own
- No HOA Fees
- Furnished
- Primary On Main
- Air Conditioning
- Seller Finance
- Green
- Fixer Upper
- Horse
- Golf
- Fireplace
- Deck
- Garage
- Basement
- Pool
Property vs Single Family Average in 55056
Price
Year Built
Visits
In The Neighborhood
Views
North Branch
$ 499,900
- Type
- Single Family
- Size
- 1,475 SqFt
- Rooms
- 2 Beds + 2 Baths
 Coldwell Banker Realty
Views
North Branch
$ 622,400
- Type
- Single Family
- Size
- 2,484 SqFt
- Rooms
- 4 Beds + 3 Baths
Coldwell Banker Realty
Views
North Branch
$ 697,200
- Type
- Single Family
- Size
- 2,756 SqFt
- Rooms
- 4 Beds + 3 Baths
Coldwell Banker Realty
Views
North Branch
$ 743,800
- Type
- Single Family
- Size
- 2,602 SqFt
- Rooms
- 4 Beds + 3 Baths
Coldwell Banker Realty
Views
North Branch
$ 622,400
- Type
- Single Family
- Size
- 2,484 SqFt
- Rooms
- 4 Beds + 3 Baths
Coldwell Banker Realty
Views
North Branch
$ 863,000
- Type
- Single Family
- Size
- 3,038 SqFt
- Rooms
- 6 Beds + 3.5 Baths
Coldwell Banker Realty
Views
North Branch
$ 888,320
- Type
- Single Family
- Size
- 3,114 SqFt
- Rooms
- 4 Beds + 3.5 Baths
Coldwell Banker Realty


 Metro MLS - Milwaukee Data provided by Metro MLS. All information deemed reliable but not guaranteed. All properties are subject to prior sale, change or withdrawal. Neither listing broker(s) or information provider(s) shall be responsible for any typographical errors, misinformation, misprints and shall be held totally harmless. IDX information is provided exclusively for consumers personal, non-commercial use and that it may not be used for any purpose other than to identify prospective properties consumers may be interested in purchasing. The data relating to real estate for sale on this website comes in part from the Internet Data Exchange program of the Multiple Listing Service. Information is supplied by seller and other third parties and has not been verified. Real estate listings held by brokerage firms other than Coldwell Banker River Valley, REALTORS - Rochester may be marked with the Internet Data Exchange logo and detailed information about those properties will include the name of the listing broker(s) when required by the MLS. Copyright ©2026 - Multiple Listing Service, Inc. - All rights reserved.
Last Updated: September 14, 2026 4:16 AM UTC
Metro MLS - Milwaukee Data provided by Metro MLS. All information deemed reliable but not guaranteed. All properties are subject to prior sale, change or withdrawal. Neither listing broker(s) or information provider(s) shall be responsible for any typographical errors, misinformation, misprints and shall be held totally harmless. IDX information is provided exclusively for consumers personal, non-commercial use and that it may not be used for any purpose other than to identify prospective properties consumers may be interested in purchasing. The data relating to real estate for sale on this website comes in part from the Internet Data Exchange program of the Multiple Listing Service. Information is supplied by seller and other third parties and has not been verified. Real estate listings held by brokerage firms other than Coldwell Banker River Valley, REALTORS - Rochester may be marked with the Internet Data Exchange logo and detailed information about those properties will include the name of the listing broker(s) when required by the MLS. Copyright ©2026 - Multiple Listing Service, Inc. - All rights reserved.
Last Updated: September 14, 2026 4:16 AM UTC
 © 2026 Realtor Association of Southern Minnesota. All rights reserved. The data relating to real estate for sale on this limited electronic display comes in part from the Broker Reciprocity (sm) Program of the Realtor Association of Southern Minnesota Multiple Listing Service. Real estate listings held by brokerage firms other then Coldwell Banker River Valley, REALTORS - Rochester are marked with the Broker Reciprocity(sm) logo or the Broker Reciprocity(sm) thumbnail logo (a little black house)
 SCWMLS - South Central Wisconsin Multiple Listing Corp. All information deemed reliable but not guaranteed. All properties are subject to prior sale, change or withdrawal. Neither listing broker(s) or information provider(s) shall be responsible for any typographical errors, misinformation, misprints and shall be held totally harmless. Listing(s) information is provided for consumers personal, non-commercial use and may not be used for any purpose other than to identify prospective properties consumers may be interested in purchasing. The data relating to real estate for sale on this website comes in part from the Internet Data Exchange program of the Multiple Listing Service. Real estate listings held by brokerage firms other than Coldwell Banker River Valley, REALTORS - Rochester may be marked with the Internet Data Exchange logo and detailed information about those properties will include the name of the listing broker(s) when required by the MLS. Copyright 2026 South Central Wisconsin MLS Corporation All rights reserved.
This information, provided by seller, listing broker, and other parties, may not have been verified.
SCWMLS information is provided exclusively for consumers personal, non-commercial use and that it may not be used for any purpose other than to identify prospective properties consumers may be interested in purchasing.
Last Updated: September 14, 2026 4:02 AM UTC
SCWMLS - South Central Wisconsin Multiple Listing Corp. All information deemed reliable but not guaranteed. All properties are subject to prior sale, change or withdrawal. Neither listing broker(s) or information provider(s) shall be responsible for any typographical errors, misinformation, misprints and shall be held totally harmless. Listing(s) information is provided for consumers personal, non-commercial use and may not be used for any purpose other than to identify prospective properties consumers may be interested in purchasing. The data relating to real estate for sale on this website comes in part from the Internet Data Exchange program of the Multiple Listing Service. Real estate listings held by brokerage firms other than Coldwell Banker River Valley, REALTORS - Rochester may be marked with the Internet Data Exchange logo and detailed information about those properties will include the name of the listing broker(s) when required by the MLS. Copyright 2026 South Central Wisconsin MLS Corporation All rights reserved.
This information, provided by seller, listing broker, and other parties, may not have been verified.
SCWMLS information is provided exclusively for consumers personal, non-commercial use and that it may not be used for any purpose other than to identify prospective properties consumers may be interested in purchasing.
Last Updated: September 14, 2026 4:02 AM UTC
 Information should be deemed reliable but not guaranteed, all representations are approximate, and individual verification is recommended. Copyright ©2017 All rights reserved.
