
Price Reduction - Views
Address
1472 Bridgeview Avenue, Eagan, MN
Price
$ 729,900
Property Attributes
- ID#7119488
- TypeSingle Family
- Listing Status Active
- CountyDAKOTA
- CityEagan
- AreaValley View Plateau
- NeighborhoodValley View Plateau
- Zip55121
- StyleSingle Family
- Year Built1964
- Taxes$ 6146
- Price$ 729,900
- Bedrooms4
- Full Bathrooms3
- Half Bathrooms0
- Sqr Footage4762
- Lot Size0.506 Acres
Data Source:
Northstar MLS (NSTAR)
Property Description
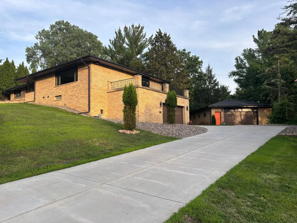
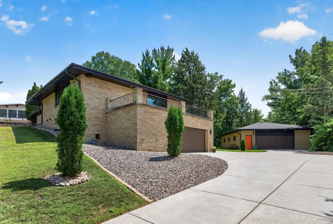
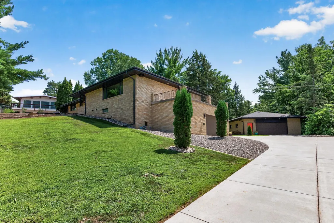
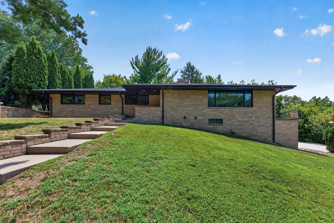
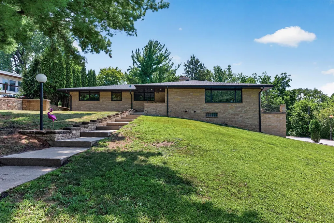
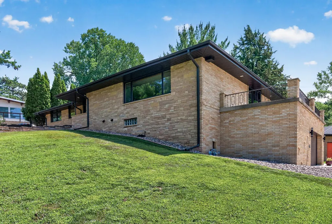
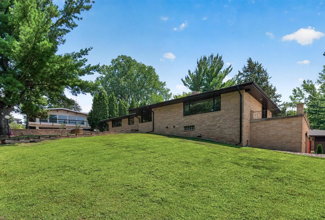
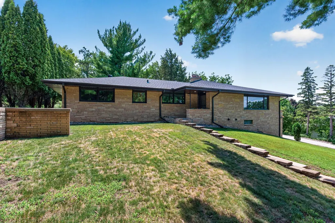
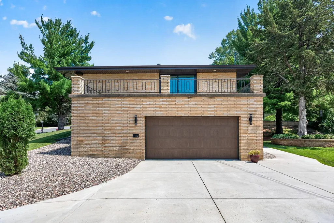
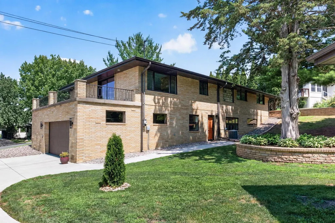
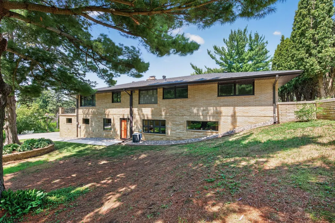
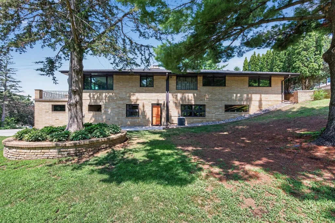
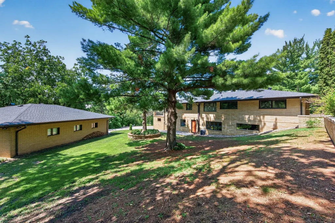
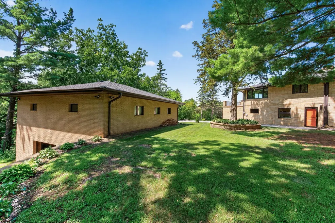
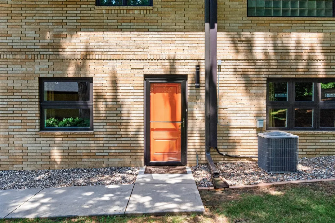
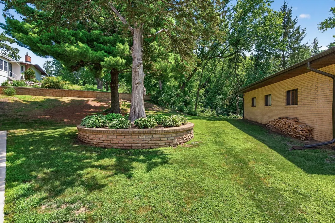
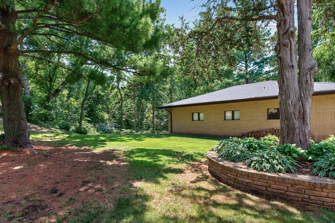
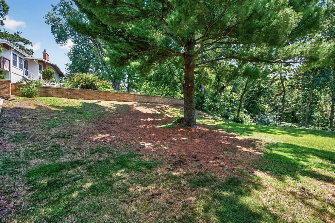
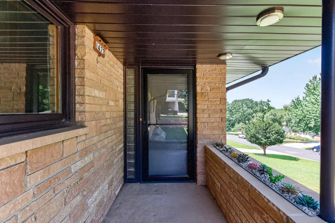
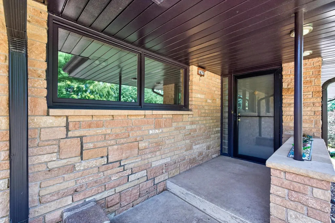
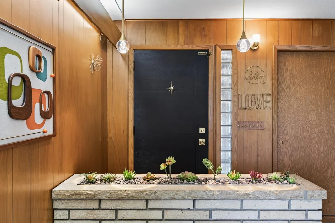
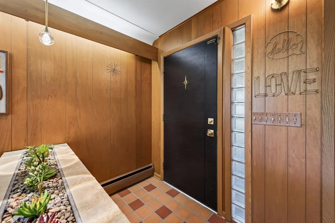
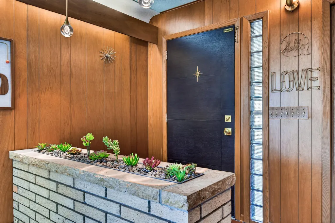
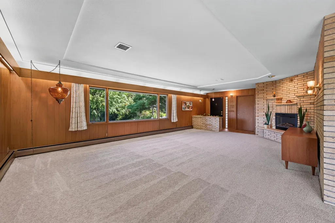
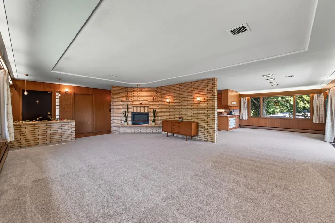
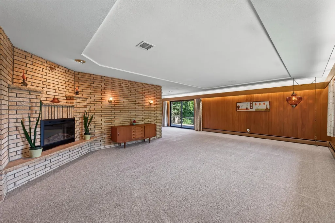
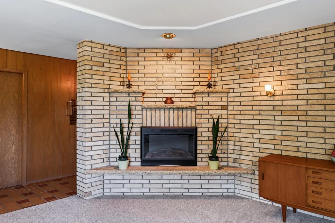
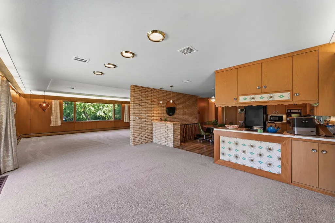
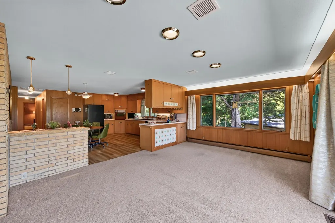
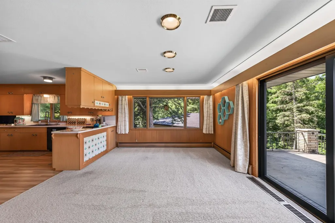
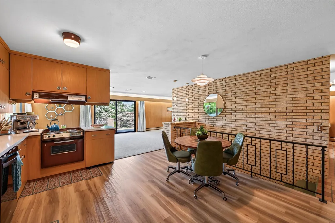
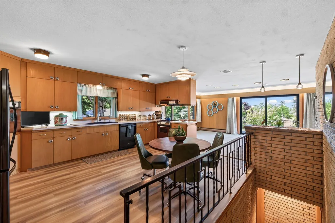
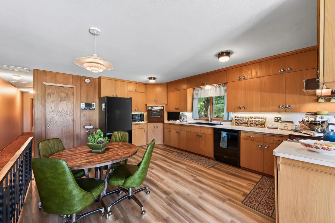
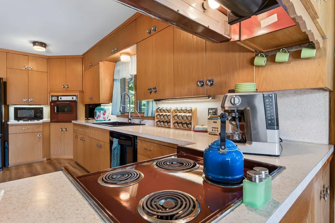
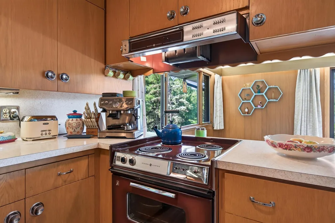
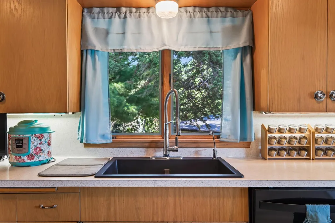
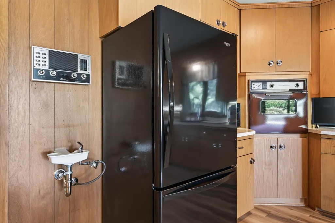
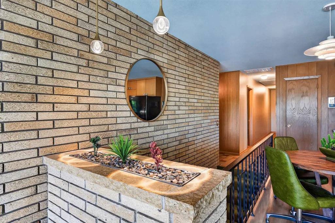
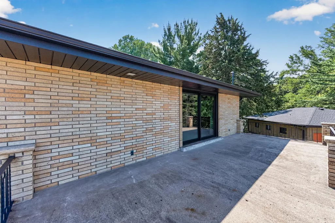
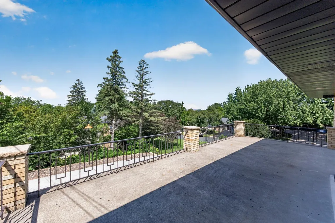
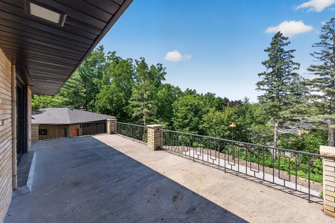
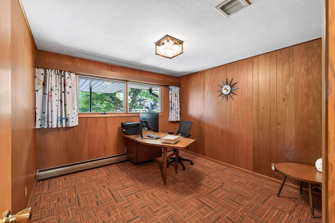
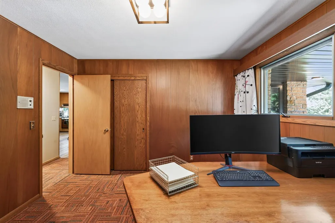
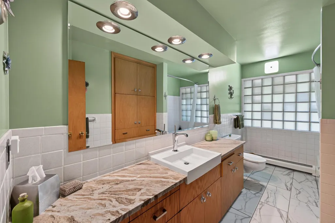
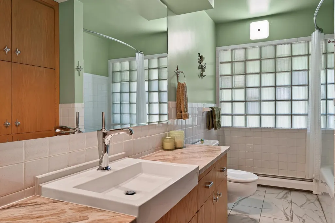
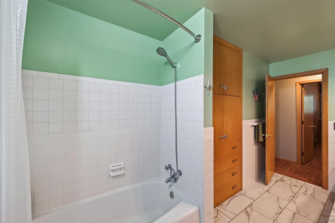
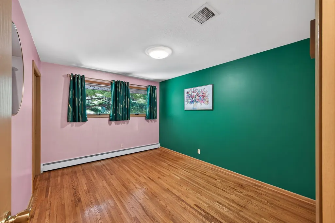
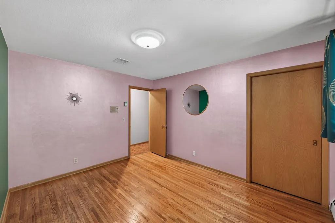
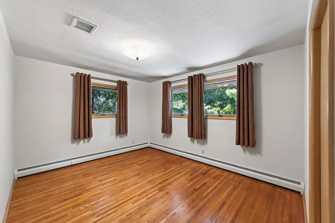
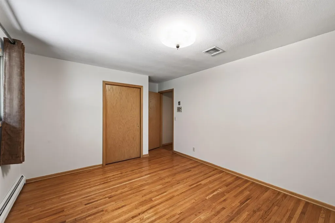
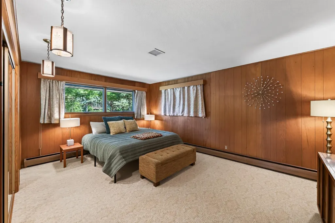
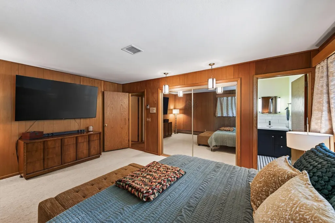
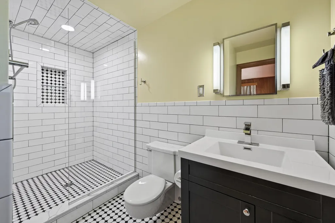
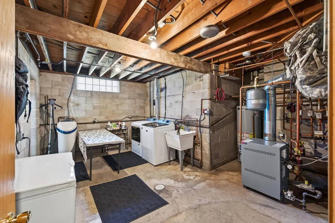
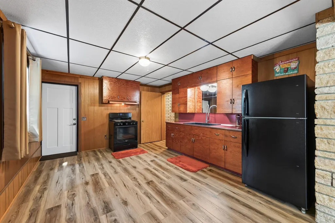
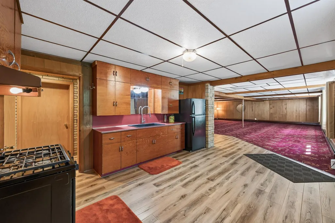
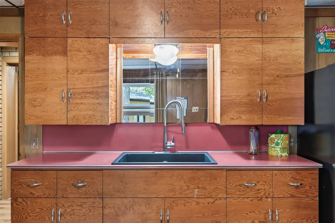
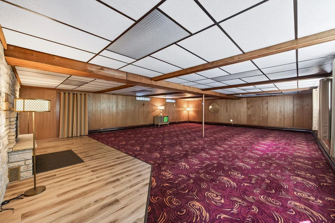
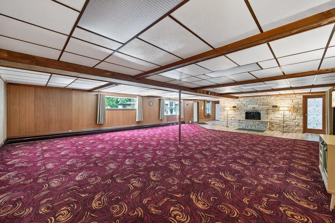
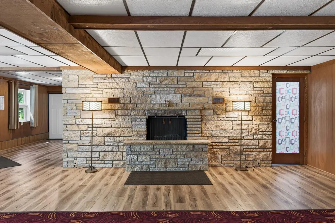
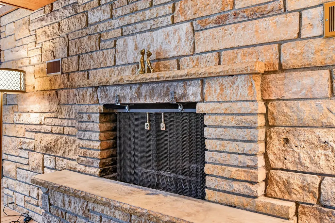
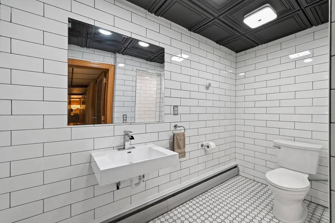
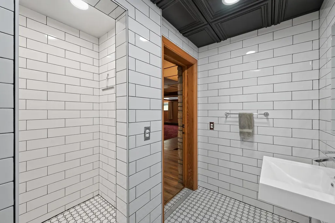
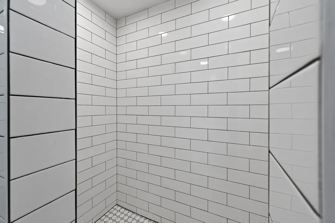
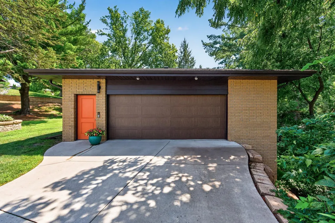
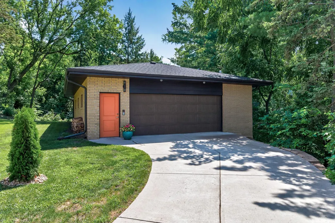
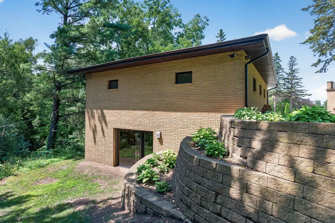
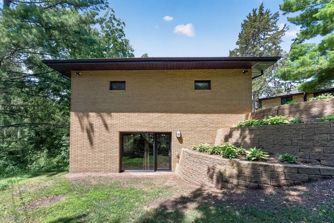
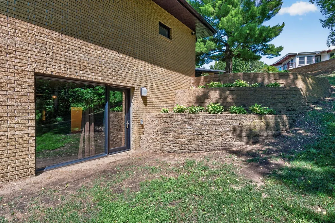
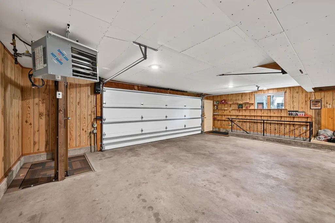
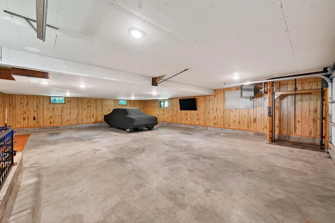
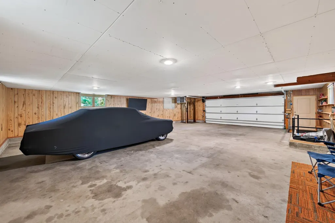
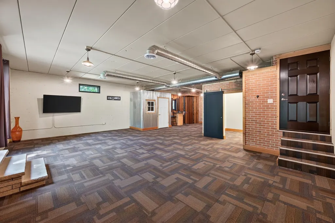
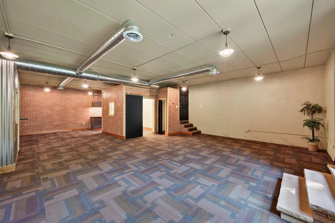
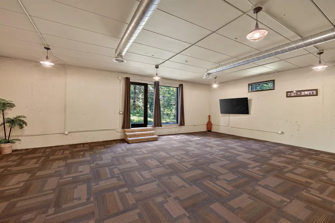
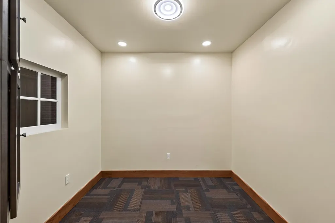
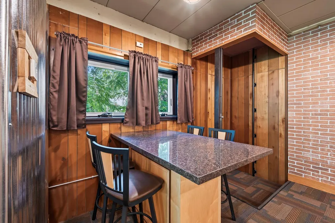
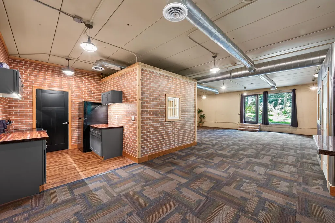
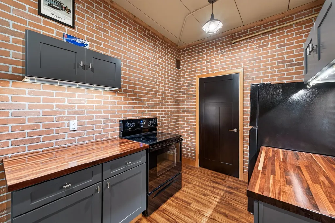
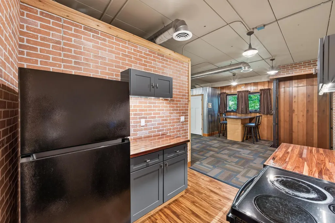
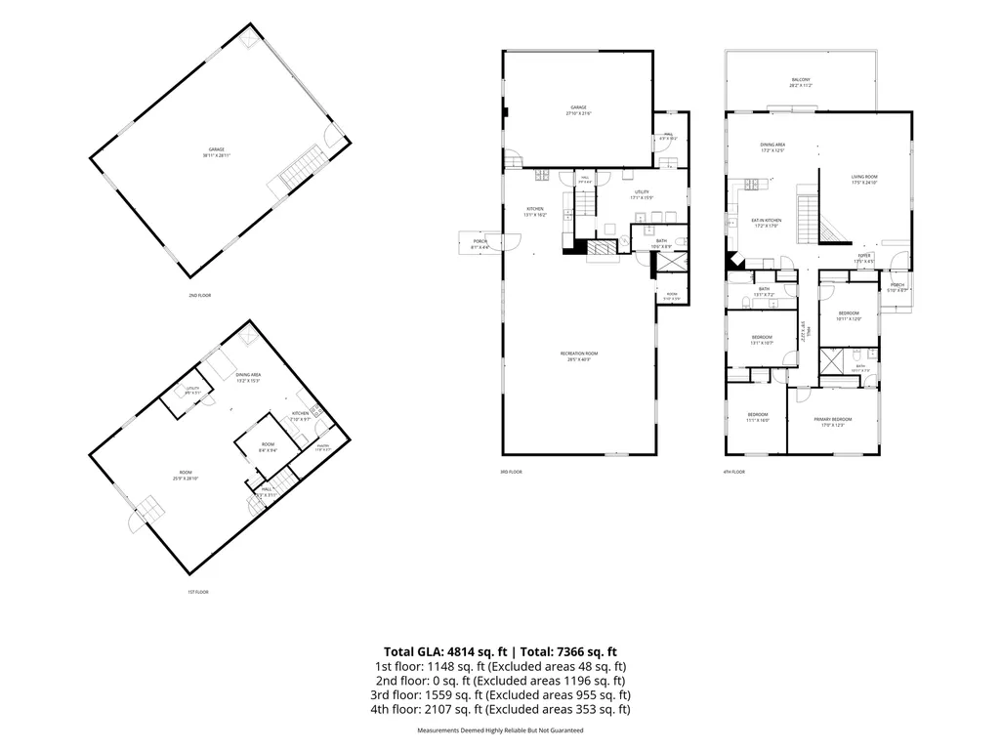
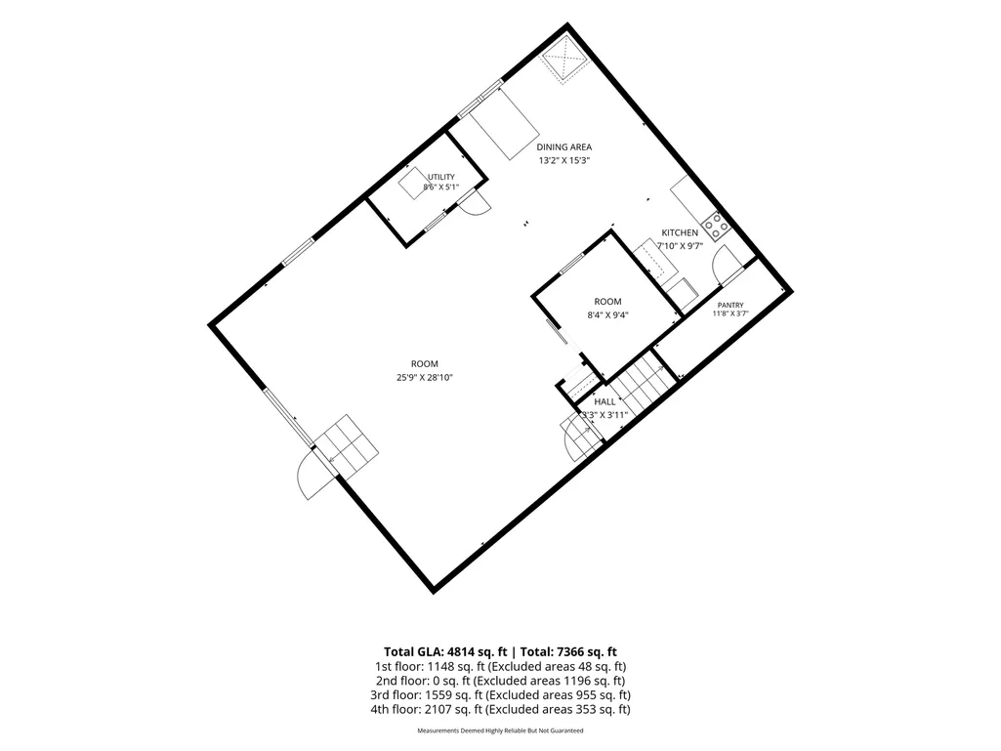
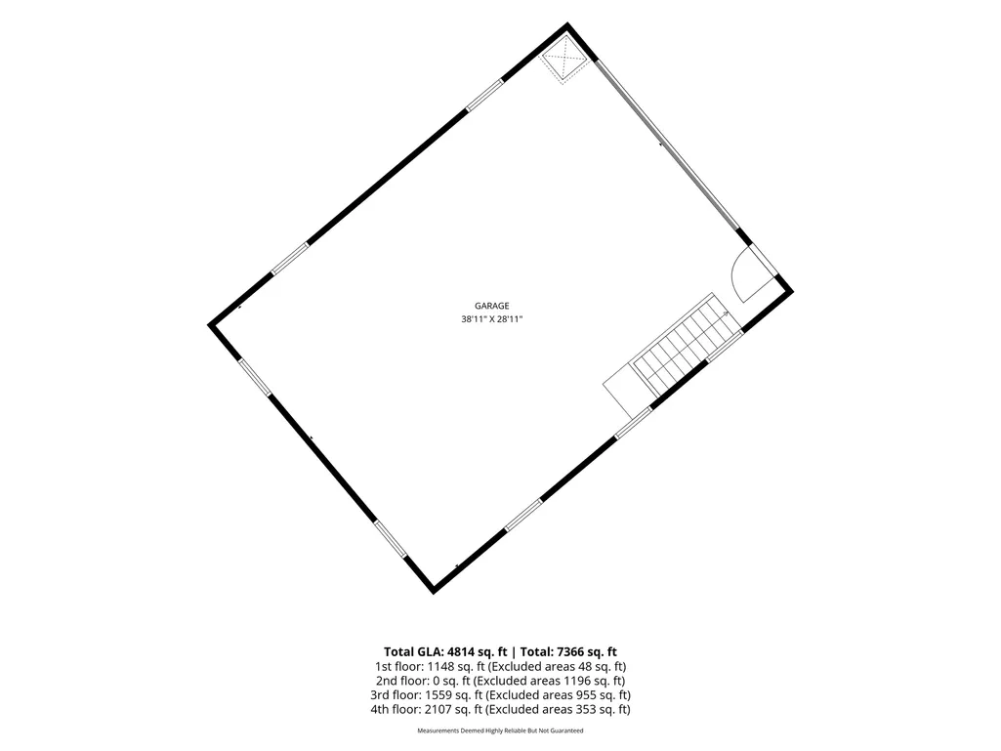
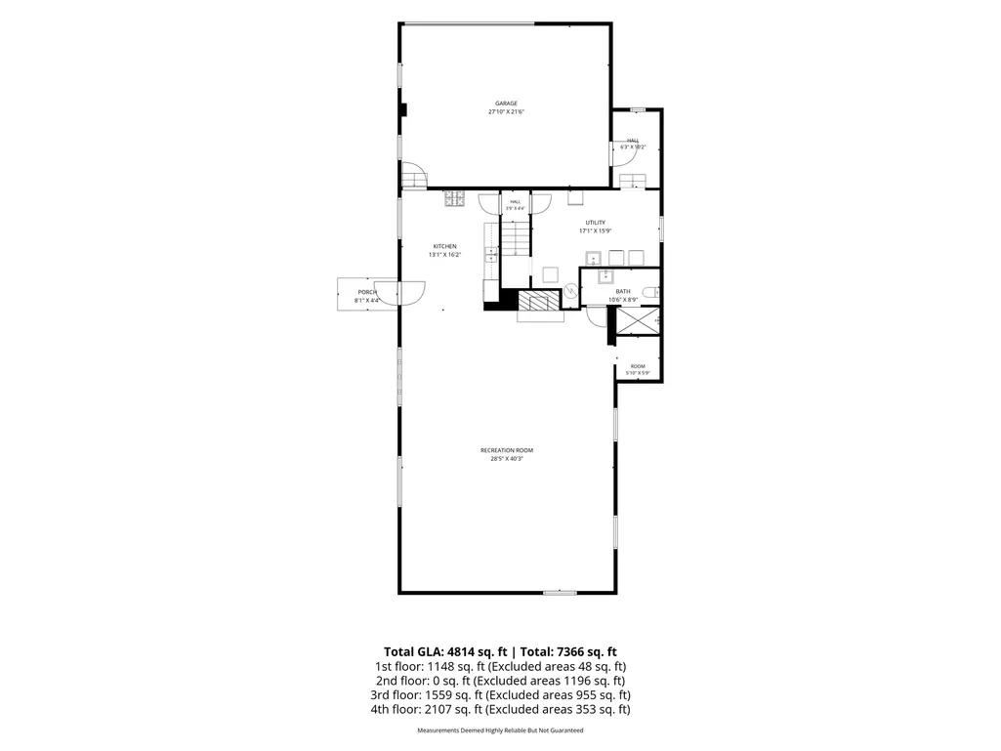
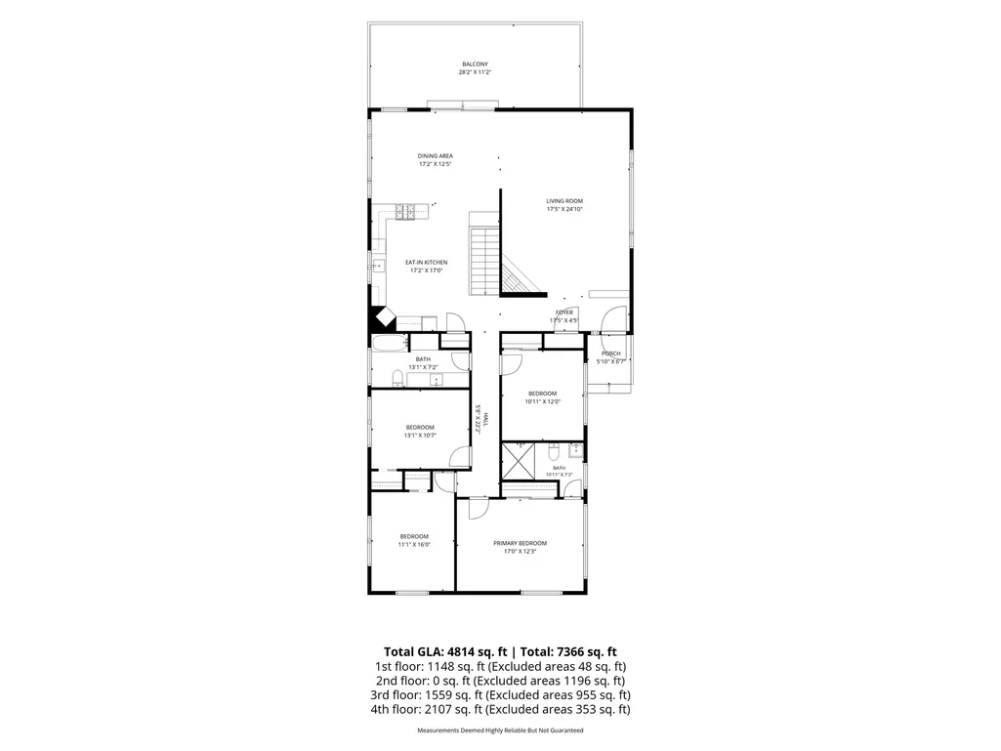
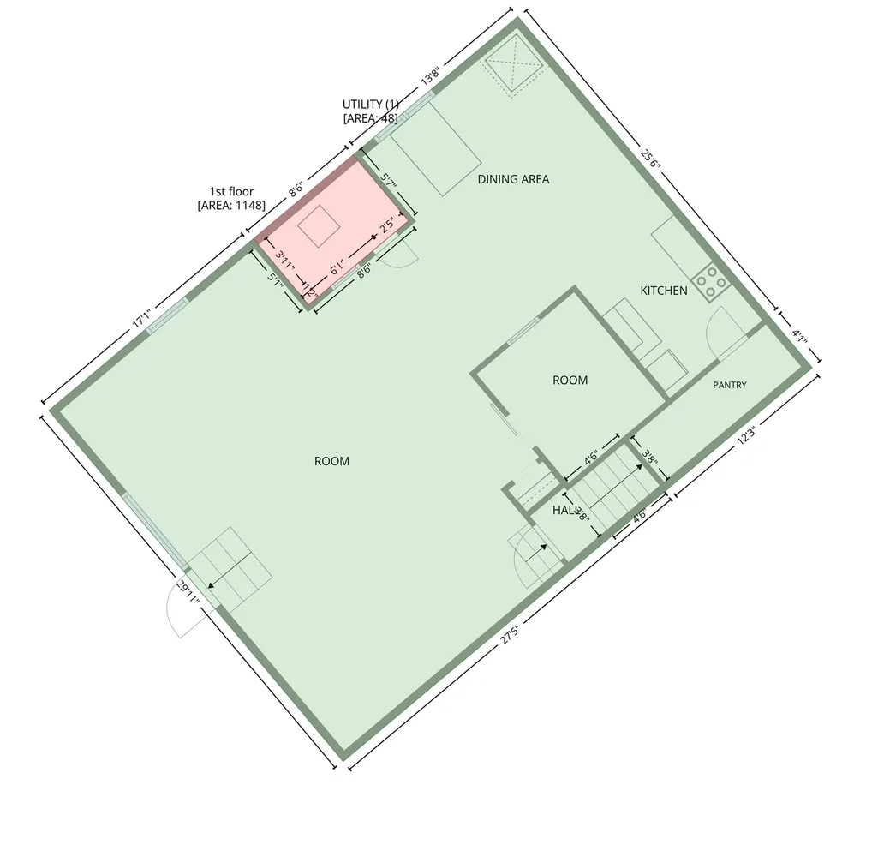
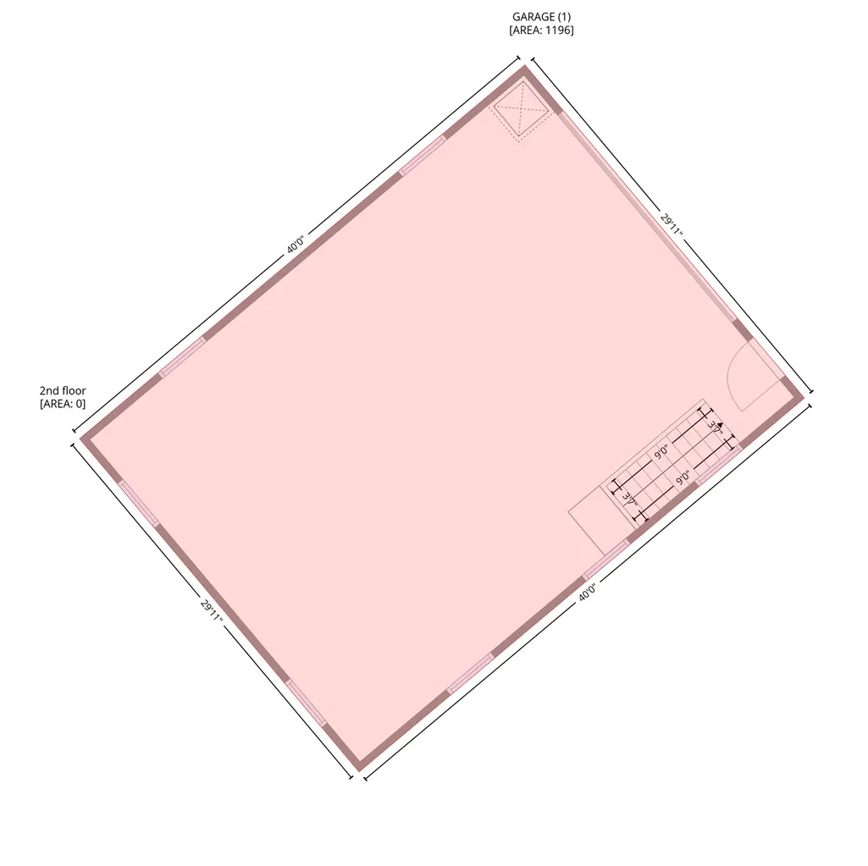
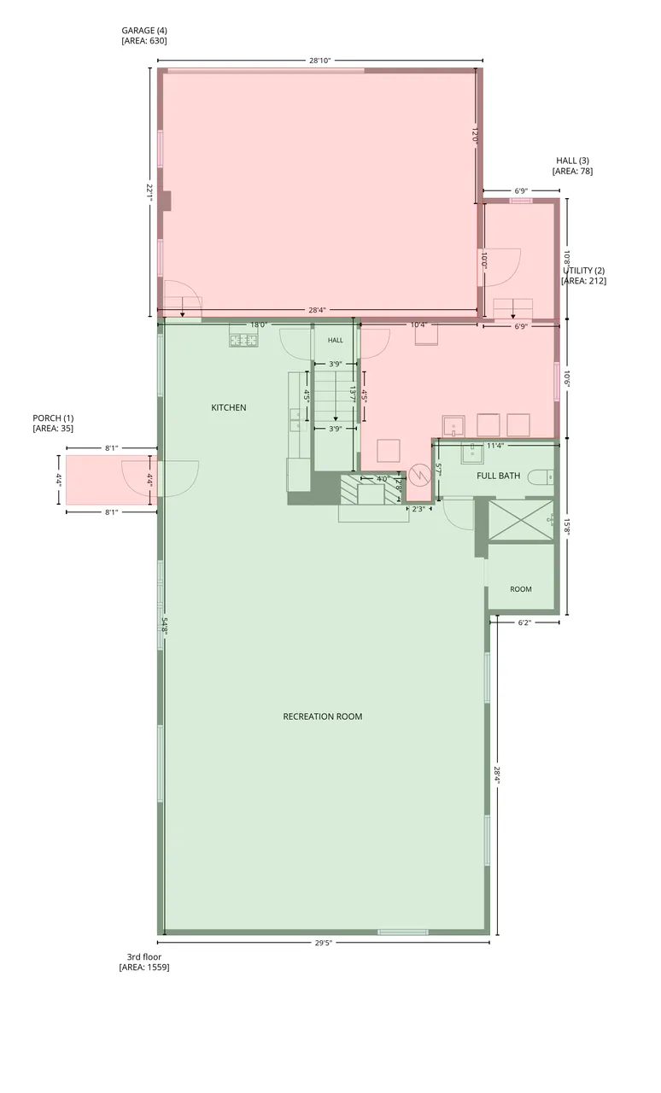
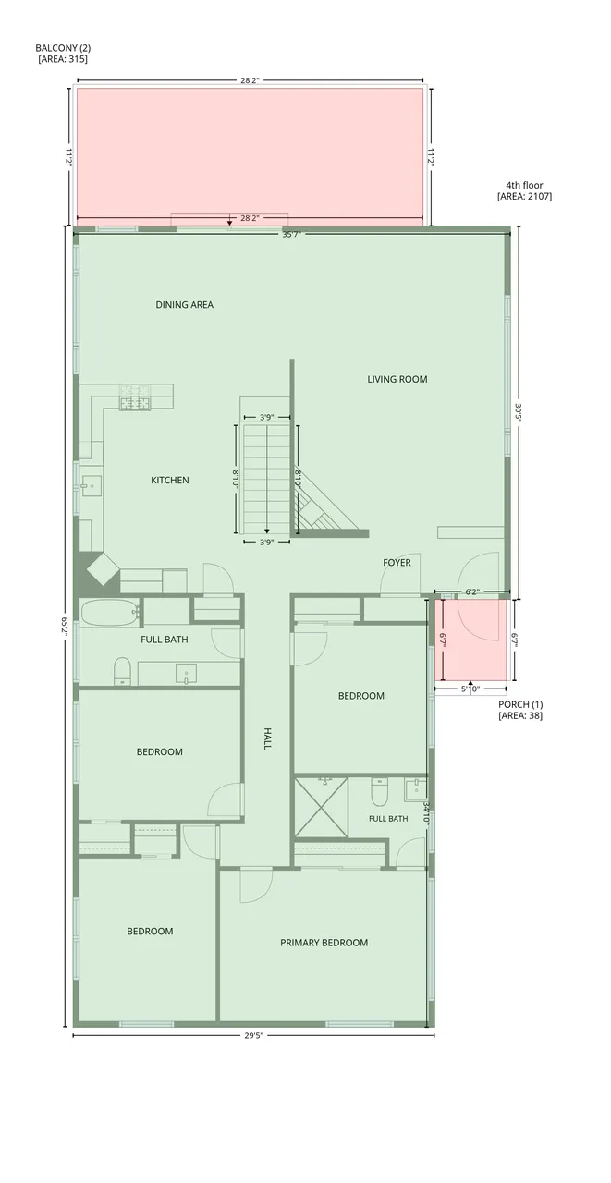
One of a kind, solid, all brick, mid-century modern home in the heart of a beautiful, quiet Eagan neighborhood. With 4,700 square feet of living space ( Including 1200 feet in the lower level of the Garage) the construction of this house was ahead of its time in 1961; it is built like a fortress! The main house has been tastefully updated since 2022 while still retaining its classic MCM charm. The upper level has 4 bedrooms; 2 with original hardwood floors & 2 with new carpet. The master ensuite was remodeled with a new sink/vanity & walk-in tiled shower w/glass partition. The hallway bathroom has a new tiled floor, new granite countertop, new sink & new faucet. Both bathrooms feature wall mounted toilets for easy cleaning! The main upstairs kitchen has tons of gorgeous, original solid wood cabinets, under cabinet lights, a wall oven plus a second built-in oven with a cooktop & a drinking fountain! There is also a new fridge, new dishwasher, new sink, new faucet, new reverse osmosis system & new LVP flooring. Plush new carpet (2023) in the dining room which flows into a huge living room with an electric fireplace. You will find that the Philippine Mahogany wood paneling is warm & inviting. Unique coved ceilings are showcased with hidden lighting. Step out through a new large 8-foot Pella Impervia sliding door onto a huge concrete patio off the dining room to enjoy great skyline views! All windows throughout the house have exterior Kasota stone sills. The large, lower level would make a great in-law suite with its open layout, walkout entrance to the wooded backyard w/a new fiberglass entry door & Anderson storm door, new Anderson windows, brand new LVP flooring, brand new commercial grade carpet, gorgeous stone wood burning fireplace, full kitchen (new sink/faucet, fridge & gas range) & private, fully tiled remodeled bathroom. Private entrances to both the upper & lower levels of the house from the 3-car attached garage (new insulated commercial-grade garage door) make it perfect for a large family. And there is easy access for everyone to the laundry room (new washer/dryer/utility sink/water softener/water heater). Brand new Utica boiler (2023), new roof (2022), new concrete driveway & sidewalk (2022), 95% new flooring throughout, all new entry doors & new Anderson retractable screen storm doors. Something you will not find in Eagan is this house’s rare, detached 3 level (2400sf), brick, heated, 7 car garage! It features an upper storage attic, main level drive-in with a new, insulated commercial garage door, new LiftMaster belt driven opener w/automatic deadbolt, new fiberglass service door, Span Crete floors, poured concrete walls & a freight elevator! It has a finished (1200sf) lower level that makes a great man cave/office/gym w/a full size fridge, stove & its own separate furnace & A/C. Great views of your private backyard ravine with a brand-new Anderson crank out window, HUGE Anderson picture window & a heavy duty Pella glass entry door. A truly unique property, close to the airport, Costco, Mall of America, Total Wine, Aldi & Hy-Vee
| Price History | |
|---|---|
| 7/31/2026 | Listed $779,000 |
| 8/26/2026 | 4$749,900 |
| 9/14/2026 | 3$729,900 |
General Features
| Living Area | 4762 |
|---|---|
| Sewer | City Sewer/Connected |
| Heating | Baseboard,Boiler,Fireplace(s) |
| Cooling | Central Air |
| Roof | Age 8 Years or Less,Asphalt |
| Appliances | Cooktop,Dishwasher,Double Oven,Dryer,Exhaust Fan,Freezer,Gas Water Heater,Water Osmosis System,Microwave,Range,Refrigerator,Wall Oven,Washer,Water Softener Owned |
| Garage Spaces | 9 |
| Pool Features | None |
| Construction Materials | Block,Brick,Concrete,Steel Siding,Stone |
| Year Built | 1964 |
| Electric | Circuit Breakers,200+ Amp Service |
| Topography | High Ground,Ravine,Walkout,Wooded |
| Levels | One |
| Property Subtype | Single Family |
| Tax Year | 2026 |
| Accessibility | Doors 36 +,Door Lever Handles,No Stairs External |
| County | Dakota |
| New Construction | No |
| Property Type | Residential |
| HOA | No |
| Contingency | None |
| Subdivision Name | Valley View Plateau |
| Other Structures | Garage(s) |
| Full Baths | 1 |
| Directions | From 494 take Pilot Knob Rd south to Skyline Rd (right) to Highridge Terr (right) to Southridge Ave (left) to Highview Terr (right) to Bridgeview Ave (left) |
| City | Eagan |
| High School District | West St. Paul-Mendota Hts.-Eagan |
| Zoning Description | Residential-Single Family |
| Lot Size Units | Acres |
| Property Attached Y/N | No |
| Land Lease Y/N | No |
| Tax Annual Amount | 6146 |
| Additional Parcels Y/N | No |
| Virtual Tour | https://my.matterport.com/show/?m=x3C63MoSjNm&mls=1 |
| Standard Status | Active |
| Lender Owned | No |
| Amenities Unit | Deck,Hardwood Floors,Intercom System,Kitchen Window,Tile Floors,Washer/Dryer Hookup,Walk-In Closet,Walk-Up Attic |
| PostalCity | Eagan |
Interior Features
| Basement | Block,Finished,Full,Kitchenette,Single Tenant Access,Storage Space,Tile Shower,Walkout |
|---|---|
| Total Fireplaces | 2 |
| Fireplace Features | Electric,Wood Burning |
| Basement (Y/N) | Yes |
| Fireplace Y/N | Yes |
| Above Grade Finished Area | 2172 |
| 3/4 Baths | 2 |
| Laundry Features | Common Area,Gas Dryer Hookup,Laundry Room,Main Level,Sink,Washer Hookup |
| Total Bedrooms | 4 |
| Below Grade Finished Area | 2590 |
| Total Baths | 3 |
| Bath Desc | 3/4 Primary,Bathroom Ensuite,Private Primary,Main Floor 3/4 Bath,Upper Level Full Bath,Walk-In Shower Stall |
| Dining Room Description | Eat In Kitchen,Informal Dining Room |
| Fuel | Natural Gas |
| Garage Square Feet | 1920 |
Exterior Features
| Fencing | None |
|---|---|
| Parking Features | Attached Garage,Covered,Detached Garage,Concrete,Finished Garage,Garage Door Opener,Guest Parking,Heated Garage,Insulated Garage,Multiple Garages,Storage |
| Lot Features | Public Transit (w/in 6 blks),Tree Coverage - Heavy,Tree Coverage - Medium |
| Water Source | City Water/Connected |
| Lot Size Area | 0.506 |
| Building Area Total | 5184 |
| Lot Dimensions | 123 wide x 180 deep |
| Waterfront Y/N | No |
| Foundation Area | 2172 |
| Road Frontage Type | City Street,Curbs,Paved Streets,Street Lights,Storm Sewer |
| Road Responsibility | Public Maintained Road |
Amenities
- Foreclosure
- Views
- Short Sale
- New Construction
- Adult 55+
- Lease To Own
- No HOA Fees
- Furnished
- Primary On Main
- Air Conditioning
- Seller Finance
- Green
- Fixer Upper
- Horse
- Golf
- Fireplace
- Deck
- Garage
- Basement
- Pool
Property vs Single Family Average in 55121
Price
Taxes
Year Built
Visits
 The data relating to real estate for sale on this web site comes in part from the Broker Reciprocity Program of the Regional Multiple Listing Service of Minnesota, Inc. Real estate listings held by brokerage firms other than Coldwell Banker River Valley, REALTORS - Rochester are marked with the Broker Reciprocity logo or the Broker Reciprocity thumbnail logo (little black
house) and detailed information about them includes the name of the listing brokers.
The data relating to real estate for sale on this web site comes in part from the Broker Reciprocity Program of the Regional Multiple Listing Service of Minnesota, Inc. Real estate listings held by brokerage firms other than Coldwell Banker River Valley, REALTORS - Rochester are marked with the Broker Reciprocity logo or the Broker Reciprocity thumbnail logo (little black
house) and detailed information about them includes the name of the listing brokers.


 Metro MLS - Milwaukee Data provided by Metro MLS. All information deemed reliable but not guaranteed. All properties are subject to prior sale, change or withdrawal. Neither listing broker(s) or information provider(s) shall be responsible for any typographical errors, misinformation, misprints and shall be held totally harmless. IDX information is provided exclusively for consumers personal, non-commercial use and that it may not be used for any purpose other than to identify prospective properties consumers may be interested in purchasing. The data relating to real estate for sale on this website comes in part from the Internet Data Exchange program of the Multiple Listing Service. Information is supplied by seller and other third parties and has not been verified. Real estate listings held by brokerage firms other than Coldwell Banker River Valley, REALTORS - Rochester may be marked with the Internet Data Exchange logo and detailed information about those properties will include the name of the listing broker(s) when required by the MLS. Copyright ©2026 - Multiple Listing Service, Inc. - All rights reserved.
Last Updated: September 14, 2026 4:16 AM UTC
Metro MLS - Milwaukee Data provided by Metro MLS. All information deemed reliable but not guaranteed. All properties are subject to prior sale, change or withdrawal. Neither listing broker(s) or information provider(s) shall be responsible for any typographical errors, misinformation, misprints and shall be held totally harmless. IDX information is provided exclusively for consumers personal, non-commercial use and that it may not be used for any purpose other than to identify prospective properties consumers may be interested in purchasing. The data relating to real estate for sale on this website comes in part from the Internet Data Exchange program of the Multiple Listing Service. Information is supplied by seller and other third parties and has not been verified. Real estate listings held by brokerage firms other than Coldwell Banker River Valley, REALTORS - Rochester may be marked with the Internet Data Exchange logo and detailed information about those properties will include the name of the listing broker(s) when required by the MLS. Copyright ©2026 - Multiple Listing Service, Inc. - All rights reserved.
Last Updated: September 14, 2026 4:16 AM UTC
 © 2026 Realtor Association of Southern Minnesota. All rights reserved. The data relating to real estate for sale on this limited electronic display comes in part from the Broker Reciprocity (sm) Program of the Realtor Association of Southern Minnesota Multiple Listing Service. Real estate listings held by brokerage firms other then Coldwell Banker River Valley, REALTORS - Rochester are marked with the Broker Reciprocity(sm) logo or the Broker Reciprocity(sm) thumbnail logo (a little black house)
 SCWMLS - South Central Wisconsin Multiple Listing Corp. All information deemed reliable but not guaranteed. All properties are subject to prior sale, change or withdrawal. Neither listing broker(s) or information provider(s) shall be responsible for any typographical errors, misinformation, misprints and shall be held totally harmless. Listing(s) information is provided for consumers personal, non-commercial use and may not be used for any purpose other than to identify prospective properties consumers may be interested in purchasing. The data relating to real estate for sale on this website comes in part from the Internet Data Exchange program of the Multiple Listing Service. Real estate listings held by brokerage firms other than Coldwell Banker River Valley, REALTORS - Rochester may be marked with the Internet Data Exchange logo and detailed information about those properties will include the name of the listing broker(s) when required by the MLS. Copyright 2026 South Central Wisconsin MLS Corporation All rights reserved.
This information, provided by seller, listing broker, and other parties, may not have been verified.
SCWMLS information is provided exclusively for consumers personal, non-commercial use and that it may not be used for any purpose other than to identify prospective properties consumers may be interested in purchasing.
Last Updated: September 14, 2026 4:02 AM UTC
SCWMLS - South Central Wisconsin Multiple Listing Corp. All information deemed reliable but not guaranteed. All properties are subject to prior sale, change or withdrawal. Neither listing broker(s) or information provider(s) shall be responsible for any typographical errors, misinformation, misprints and shall be held totally harmless. Listing(s) information is provided for consumers personal, non-commercial use and may not be used for any purpose other than to identify prospective properties consumers may be interested in purchasing. The data relating to real estate for sale on this website comes in part from the Internet Data Exchange program of the Multiple Listing Service. Real estate listings held by brokerage firms other than Coldwell Banker River Valley, REALTORS - Rochester may be marked with the Internet Data Exchange logo and detailed information about those properties will include the name of the listing broker(s) when required by the MLS. Copyright 2026 South Central Wisconsin MLS Corporation All rights reserved.
This information, provided by seller, listing broker, and other parties, may not have been verified.
SCWMLS information is provided exclusively for consumers personal, non-commercial use and that it may not be used for any purpose other than to identify prospective properties consumers may be interested in purchasing.
Last Updated: September 14, 2026 4:02 AM UTC
 Information should be deemed reliable but not guaranteed, all representations are approximate, and individual verification is recommended. Copyright ©2017 All rights reserved.
