
New Construction - Primary on Main - Eco Friendly
Address
19117 Kathryn Avenue, Grand Rapids, MN
Price
$ 879,900
Property Attributes
- ID#7121403
- TypeSingle Family
- Listing Status Active
- CountyITASCA
- CityGrand Rapids
- AreaOak Island Estates
- NeighborhoodOak Island Estates
- Zip55744
- StyleSingle Family
- Year Built2026
- Taxes$ 278
- Price$ 879,900
- Bedrooms3
- Full Bathrooms2
- Half Bathrooms1
- Sqr Footage2872
- Lot Size1.54 Acres
Data Source:
Northstar MLS (NSTAR)
Property Description
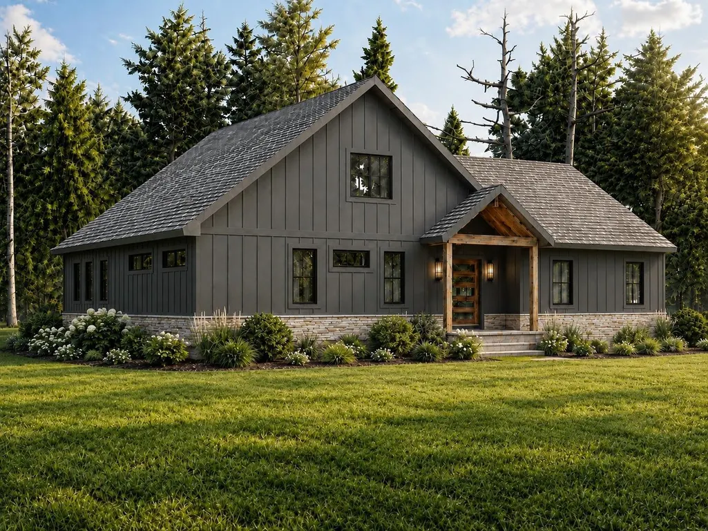
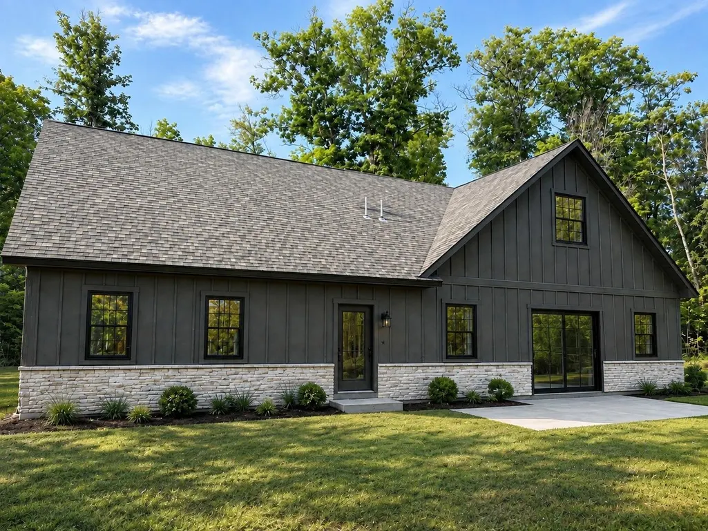
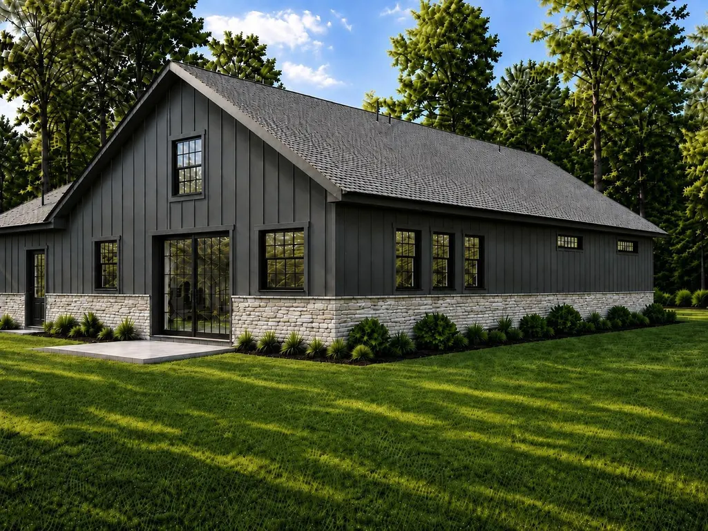
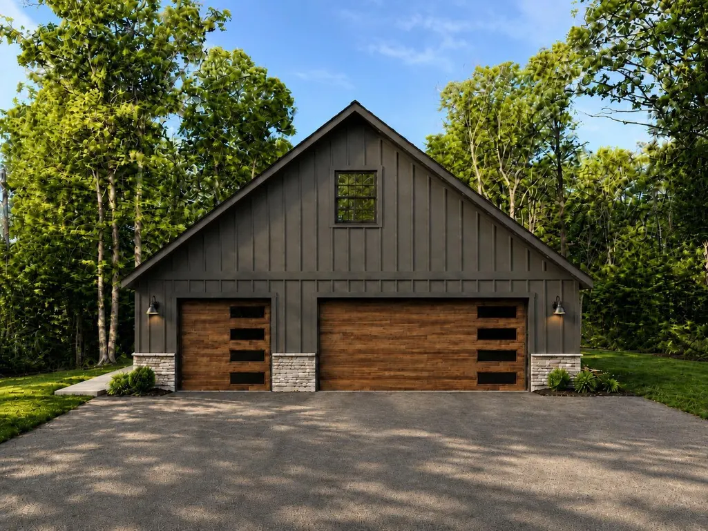
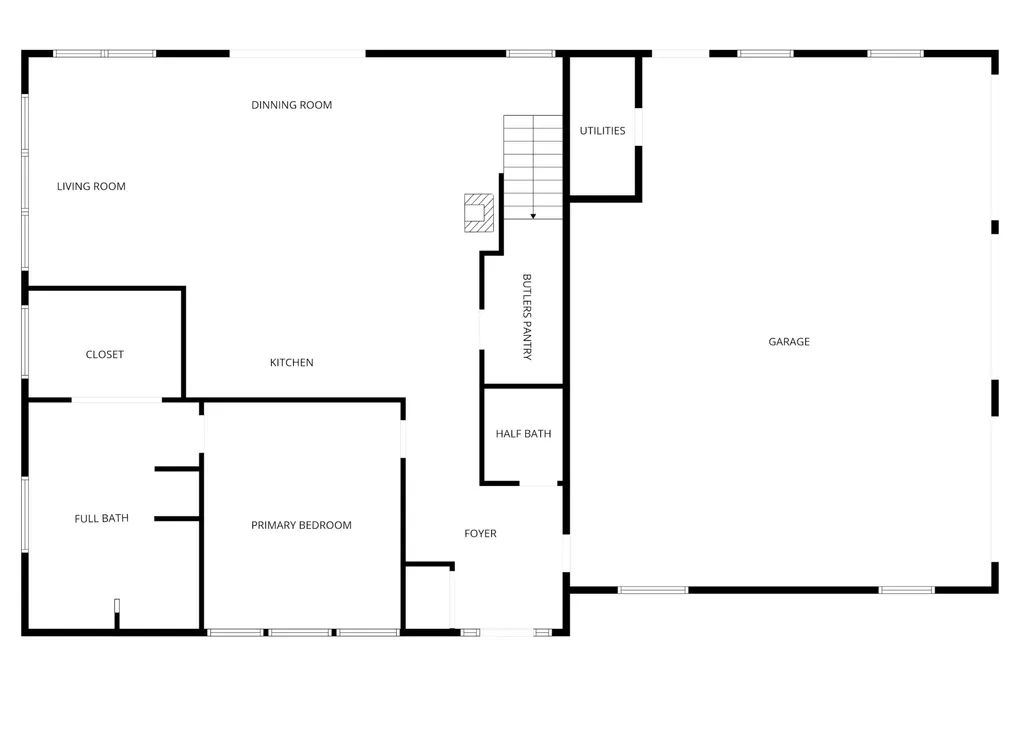
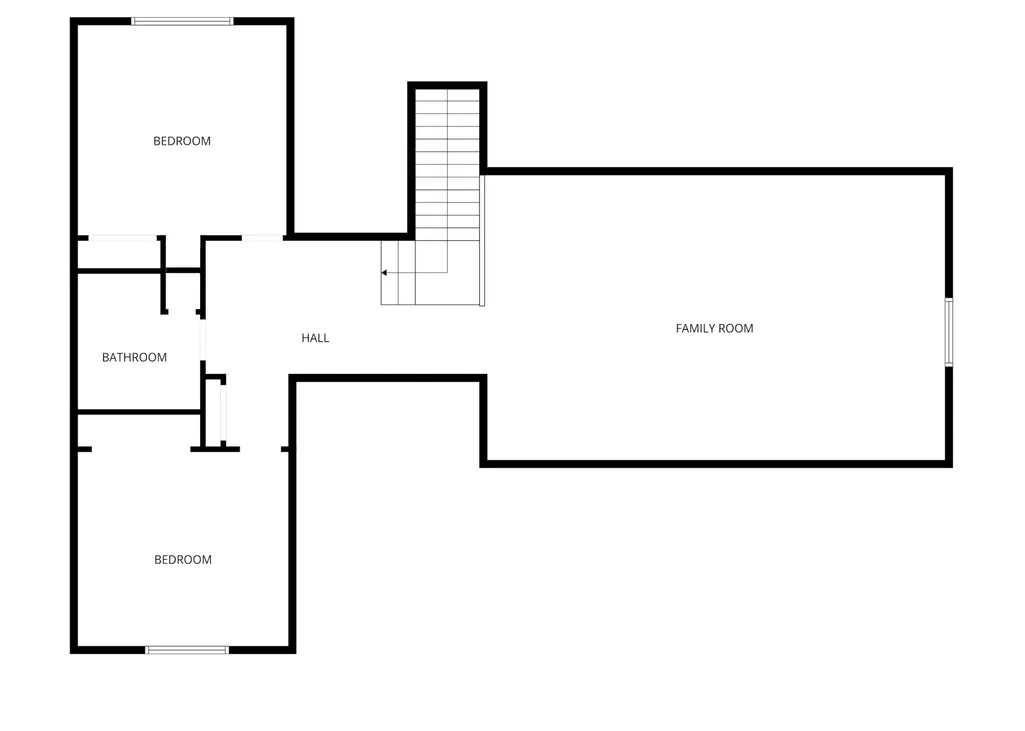
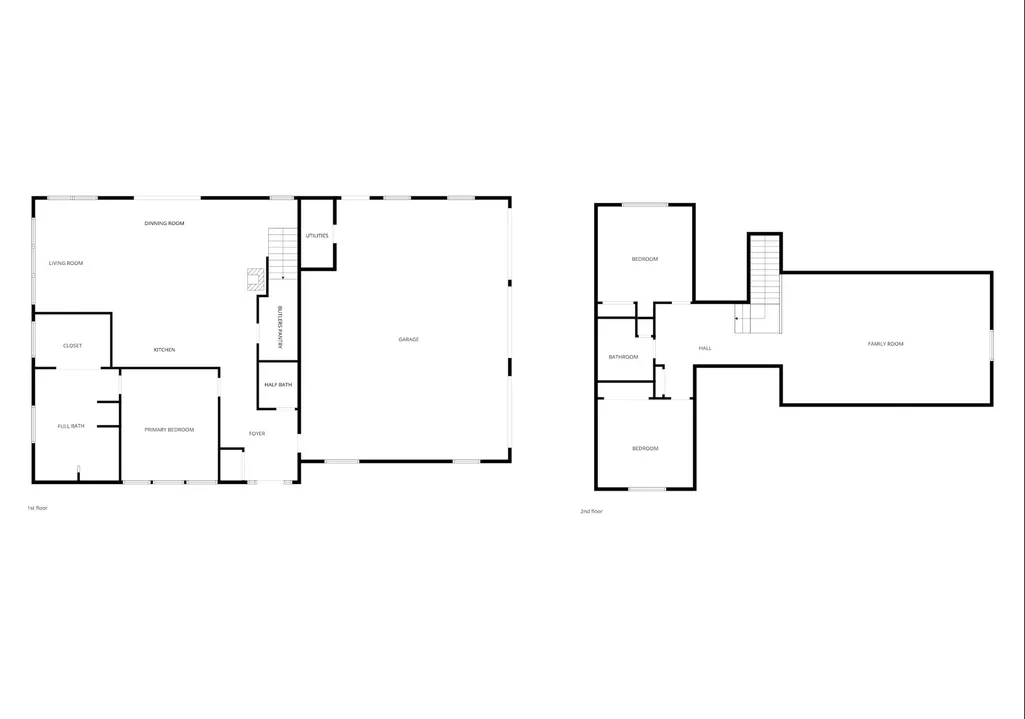
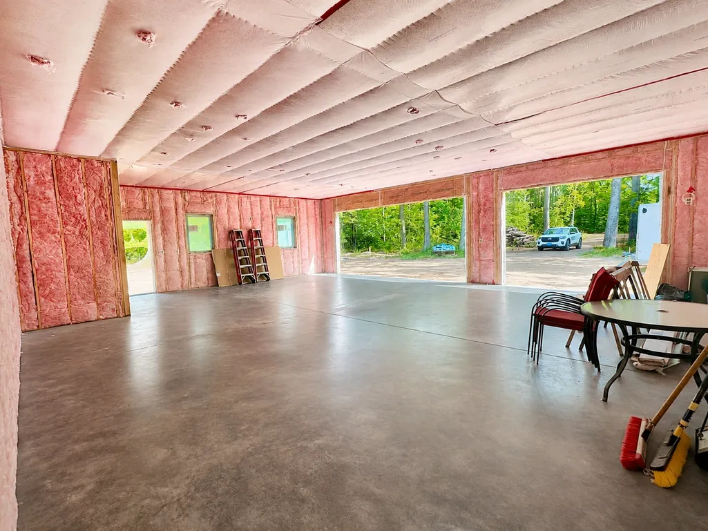
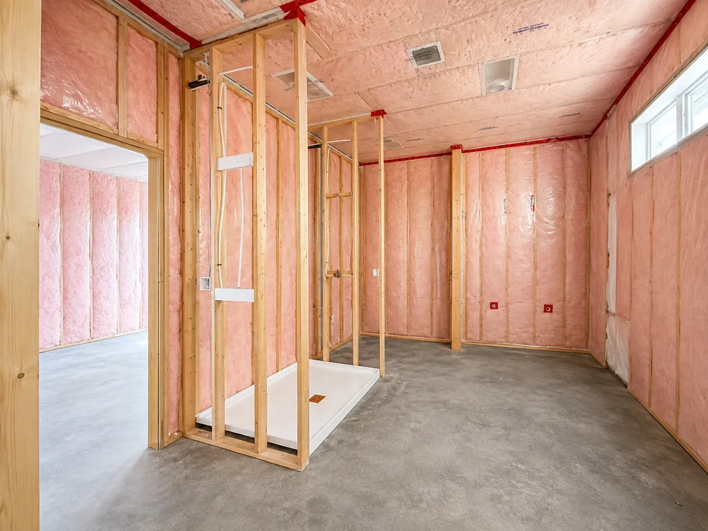
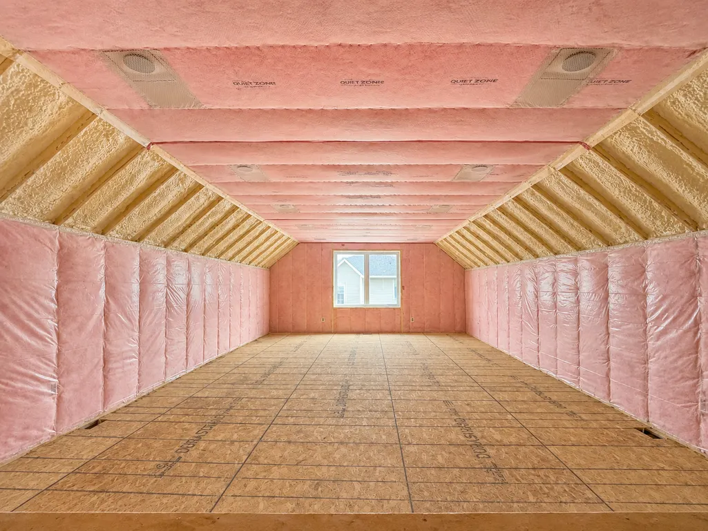
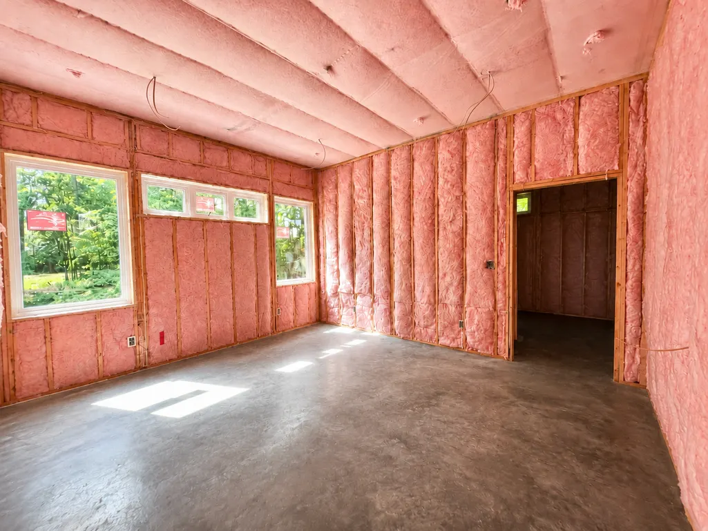
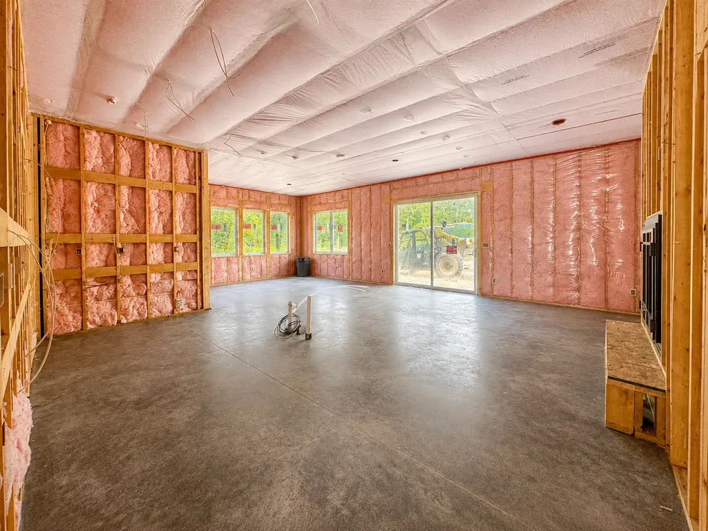
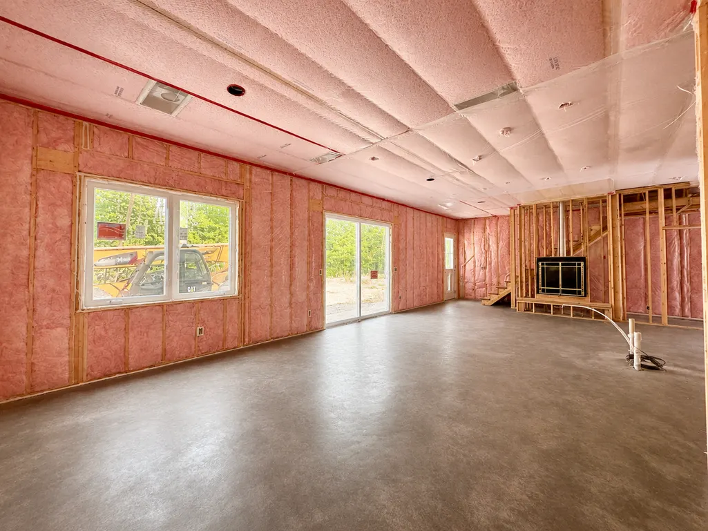
Some homes are built simply to fill a lot. This one is being created for people who want northern Minnesota to feel like home—whether that means peaceful mornings, weekends on the water, room for family to gather, or the freedom to settle in and stay for years. Tucked into a wooded 1.54-acre setting in Oak Island Estates, this custom Blackwater Builders home offers the privacy and natural beauty people come north to find, while keeping Grand Rapids conveniences and nearby Pokegama Lake access close at hand. Launch the boat just down the road, spend the day on the lake, and return home without the upkeep, exposure and added expense that can come with direct shoreline ownership. Inside, the home is designed to feel open, warm and easy to live in. Natural light fills the main gathering spaces, while a stone fireplace creates a beautiful focal point and a welcoming place to gather through every Minnesota season. Radiant in-floor heat adds another layer of comfort, and the primary suite, laundry and everyday living are all located on the main floor—creating a home that works beautifully today and remains practical for the future. A butler’s pantry with a sink and custom cabinetry keeps entertaining effortless and the kitchen beautifully composed. When family or friends arrive, the upper level becomes their own retreat, featuring two spacious bedrooms, a full bath and an 18x30 bonus room for movies, games, work, hobbies or extended stays. The oversized 30x38 side-load garage offers three true stalls with plenty of room for storage, radiant heat, windows and a floor drain—space for vehicles, a boat and the equipment that makes northern living more enjoyable. The wooded property may also provide room for a future 40x60 accessory building, subject to applicable approvals. Built by a local craftsman with more than 25 years of experience, this is not a home assembled simply to meet the minimum. Thoughtful materials, energy-efficient systems, custom cabinetry and carefully considered details create a home designed to feel substantial, comfortable and lasting. Construction is moving forward and the home is taking shape, giving buyers the opportunity to see the scale, design and craftsmanship that were once only visible in the plans and concept renderings. Updated construction photos now offer a glimpse of the home coming to life while still providing the ease of new construction without beginning the building process from scratch. Any remaining opportunities for buyer-requested changes or selections are subject to construction progress, product availability and written builder approval. This is lake-country living with privacy, flexibility and room to breathe—a home made for gathering around the fire, retreating into nature and enjoying everything that brought you north in the first place. AI-generated concept renderings are used for marketing purposes. Final construction, materials, finishes, dimensions and landscaping may vary.
| Price History | |
|---|---|
| 8/7/2026 | Listed $879,900 |
General Features
| Living Area | 2872 |
|---|---|
| Sewer | Mound Septic,Septic System Compliant - Yes |
| Heating | Forced Air,In-Floor Heating |
| Cooling | Central Air,Whole House Fan |
| Roof | Age 8 Years or Less,Architectural Shingle |
| Appliances | Air-To-Air Exchanger,Dishwasher,Exhaust Fan,Water Filtration System,Microwave,Range,Refrigerator,Tankless Water Heater |
| Garage Spaces | 3 |
| Pool Features | None |
| Construction Materials | Post and Beam |
| Year Built | 2026 |
| Electric | 200+ Amp Service |
| Topography | Level,Wooded |
| Levels | One and One Half |
| Property Subtype | Single Family |
| Tax Year | 2026 |
| Accessibility | None |
| County | Itasca |
| New Construction | Yes |
| Property Type | Residential |
| HOA | No |
| Contingency | None |
| Subdivision Name | Oak Island Estates |
| Full Baths | 2 |
| Directions | sunny beach road to Kathryn to home on left |
| City | Grand Rapids |
| High School District | Grand Rapids |
| Zoning Description | Residential-Single Family |
| Lot Size Units | Acres |
| Property Attached Y/N | No |
| Land Lease Y/N | No |
| Tax Annual Amount | 278 |
| Additional Parcels Y/N | No |
| Standard Status | Active |
| Lender Owned | No |
| Amenities Unit | Kitchen Center Island,Primary Bedroom Walk-In Closet,Main Floor Primary Bedroom,Patio,Paneled Doors,Washer/Dryer Hookup |
| Community Name | Oak Island Estates |
| PostalCity | Grand Rapids |
Interior Features
| Basement | None |
|---|---|
| Total Fireplaces | 1 |
| Fireplace Features | Gas,Stone |
| Basement (Y/N) | No |
| Fireplace Y/N | Yes |
| Above Grade Finished Area | 2872 |
| Half Baths | 1 |
| Laundry Features | Electric Dryer Hookup,Gas Dryer Hookup,Main Level,Washer Hookup |
| Total Bedrooms | 3 |
| Total Baths | 3 |
| Bath Desc | Double Sink,Bathroom Ensuite,Full Primary,Private Primary,Main Floor 1/2 Bath,Upper Level Full Bath |
| Dining Room Description | Informal Dining Room,Living/Dining Room |
| Fuel | Natural Gas |
| Garage Dimensions | 30x38 |
| Garage Square Feet | 1140 |
Exterior Features
| Fencing | None |
|---|---|
| Parking Features | Attached Garage,Asphalt,Floor Drain,Finished Garage,Garage Door Opener,Heated Garage,Insulated Garage |
| Lot Features | Tree Coverage - Heavy |
| Water Source | Well |
| Lot Size Area | 1.54 |
| Building Area Total | 2872 |
| Lot Dimensions | 247x271x248x250 |
| Waterfront Y/N | No |
| Foundation Area | 1672 |
| Road Frontage Type | County Road,No Outlet/Dead End,Paved Streets |
| Road Responsibility | Public Maintained Road |
Amenities
- Foreclosure
- Views
- Short Sale
- New Construction
- Adult 55+
- Lease To Own
- No HOA Fees
- Furnished
- Primary On Main
- Air Conditioning
- Seller Finance
- Green
- Fixer Upper
- Horse
- Golf
- Fireplace
- Deck
- Garage
- Basement
- Pool
Property vs Single Family Average in 55744
Price
Taxes
Year Built
Visits
In The Neighborhood
Grand Rapids
$ 575,000
- Type
- Single Family
- Size
- 2,194 SqFt
- Rooms
- 4 Beds + 2.5 Baths
 Keller Williams Classic Realty
Grand Rapids
$ 700,000
- Type
- Single Family
- Size
- 2,776 SqFt
- Rooms
- 4 Beds + 2.5 Baths
Keller Williams Classic Realty
Primary On Main
Grand Rapids
$ 625,000
- Type
- Single Family
- Size
- 1,582 SqFt
- Rooms
- 3 Beds + 2 Baths
Keller Williams Classic Realty


 Metro MLS - Milwaukee Data provided by Metro MLS. All information deemed reliable but not guaranteed. All properties are subject to prior sale, change or withdrawal. Neither listing broker(s) or information provider(s) shall be responsible for any typographical errors, misinformation, misprints and shall be held totally harmless. IDX information is provided exclusively for consumers personal, non-commercial use and that it may not be used for any purpose other than to identify prospective properties consumers may be interested in purchasing. The data relating to real estate for sale on this website comes in part from the Internet Data Exchange program of the Multiple Listing Service. Information is supplied by seller and other third parties and has not been verified. Real estate listings held by brokerage firms other than Coldwell Banker River Valley, REALTORS - Rochester may be marked with the Internet Data Exchange logo and detailed information about those properties will include the name of the listing broker(s) when required by the MLS. Copyright ©2026 - Multiple Listing Service, Inc. - All rights reserved.
Last Updated: September 15, 2026 4:13 AM UTC
Metro MLS - Milwaukee Data provided by Metro MLS. All information deemed reliable but not guaranteed. All properties are subject to prior sale, change or withdrawal. Neither listing broker(s) or information provider(s) shall be responsible for any typographical errors, misinformation, misprints and shall be held totally harmless. IDX information is provided exclusively for consumers personal, non-commercial use and that it may not be used for any purpose other than to identify prospective properties consumers may be interested in purchasing. The data relating to real estate for sale on this website comes in part from the Internet Data Exchange program of the Multiple Listing Service. Information is supplied by seller and other third parties and has not been verified. Real estate listings held by brokerage firms other than Coldwell Banker River Valley, REALTORS - Rochester may be marked with the Internet Data Exchange logo and detailed information about those properties will include the name of the listing broker(s) when required by the MLS. Copyright ©2026 - Multiple Listing Service, Inc. - All rights reserved.
Last Updated: September 15, 2026 4:13 AM UTC
 © 2026 Realtor Association of Southern Minnesota. All rights reserved. The data relating to real estate for sale on this limited electronic display comes in part from the Broker Reciprocity (sm) Program of the Realtor Association of Southern Minnesota Multiple Listing Service. Real estate listings held by brokerage firms other then Coldwell Banker River Valley, REALTORS - Rochester are marked with the Broker Reciprocity(sm) logo or the Broker Reciprocity(sm) thumbnail logo (a little black house)
 SCWMLS - South Central Wisconsin Multiple Listing Corp. All information deemed reliable but not guaranteed. All properties are subject to prior sale, change or withdrawal. Neither listing broker(s) or information provider(s) shall be responsible for any typographical errors, misinformation, misprints and shall be held totally harmless. Listing(s) information is provided for consumers personal, non-commercial use and may not be used for any purpose other than to identify prospective properties consumers may be interested in purchasing. The data relating to real estate for sale on this website comes in part from the Internet Data Exchange program of the Multiple Listing Service. Real estate listings held by brokerage firms other than Coldwell Banker River Valley, REALTORS - Rochester may be marked with the Internet Data Exchange logo and detailed information about those properties will include the name of the listing broker(s) when required by the MLS. Copyright 2026 South Central Wisconsin MLS Corporation All rights reserved.
This information, provided by seller, listing broker, and other parties, may not have been verified.
SCWMLS information is provided exclusively for consumers personal, non-commercial use and that it may not be used for any purpose other than to identify prospective properties consumers may be interested in purchasing.
Last Updated: September 15, 2026 4:15 AM UTC
SCWMLS - South Central Wisconsin Multiple Listing Corp. All information deemed reliable but not guaranteed. All properties are subject to prior sale, change or withdrawal. Neither listing broker(s) or information provider(s) shall be responsible for any typographical errors, misinformation, misprints and shall be held totally harmless. Listing(s) information is provided for consumers personal, non-commercial use and may not be used for any purpose other than to identify prospective properties consumers may be interested in purchasing. The data relating to real estate for sale on this website comes in part from the Internet Data Exchange program of the Multiple Listing Service. Real estate listings held by brokerage firms other than Coldwell Banker River Valley, REALTORS - Rochester may be marked with the Internet Data Exchange logo and detailed information about those properties will include the name of the listing broker(s) when required by the MLS. Copyright 2026 South Central Wisconsin MLS Corporation All rights reserved.
This information, provided by seller, listing broker, and other parties, may not have been verified.
SCWMLS information is provided exclusively for consumers personal, non-commercial use and that it may not be used for any purpose other than to identify prospective properties consumers may be interested in purchasing.
Last Updated: September 15, 2026 4:15 AM UTC
 Information should be deemed reliable but not guaranteed, all representations are approximate, and individual verification is recommended. Copyright ©2017 All rights reserved.
