
Price Reduction - Golf Course


Address
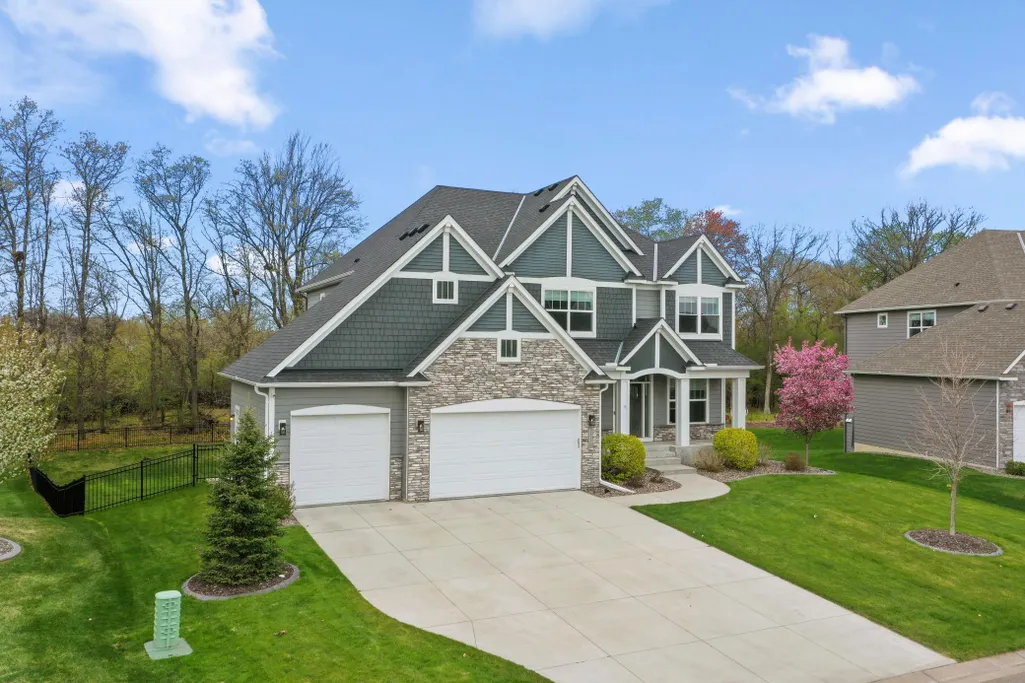
13130 Coral Sea Court Ne, Blaine, MN
Price
$ 895,000
Property Attributes
- ID#7126479
- TypeSingle Family
- Listing Status Active
- CountyANOKA
- CityBlaine
- AreaWagamon Ranch 3rd Add
- NeighborhoodWagamon Ranch 3rd Add
- Zip55449
- StyleSingle Family
- Year Built2019
- Taxes$ 9259
- Price$ 895,000
- Bedrooms5
- Full Bathrooms4
- Half Bathrooms1
- Sqr Footage4558
- Lot Size0.312 Acres
Data Source:
Northstar MLS (NSTAR)
Property Description
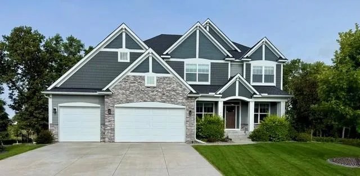
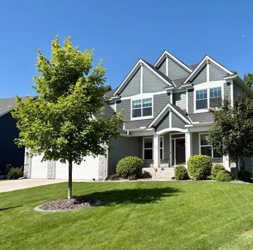
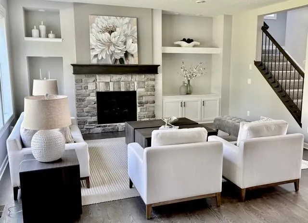
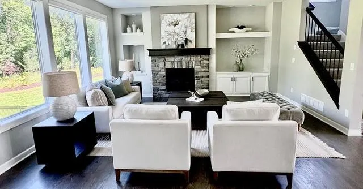
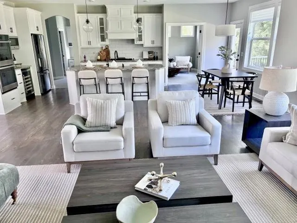
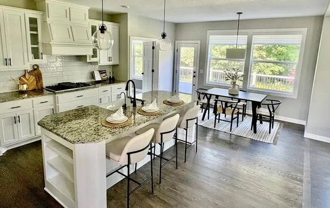
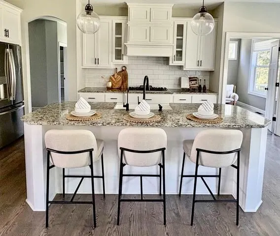
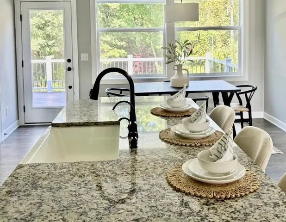
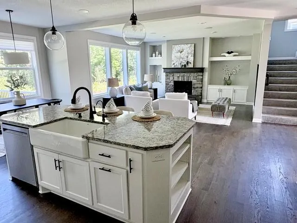
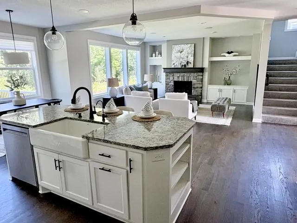
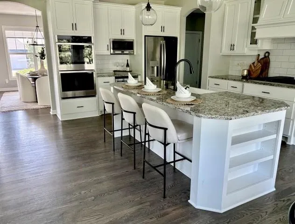
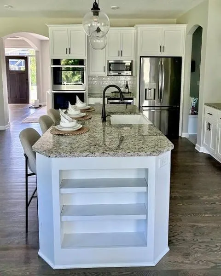
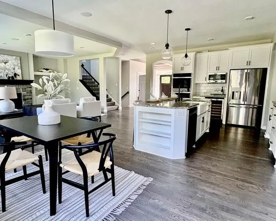
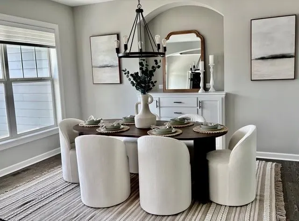
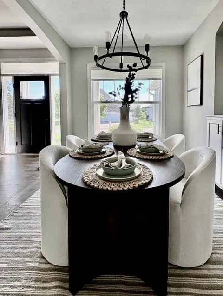
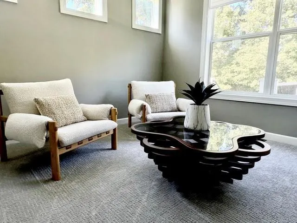
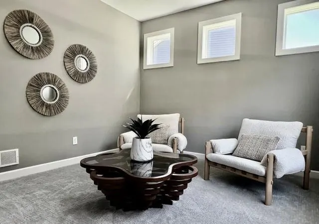
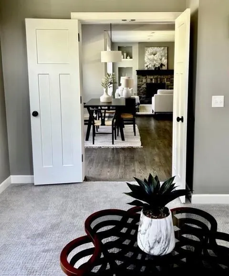
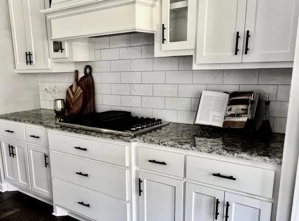
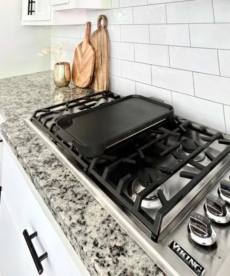
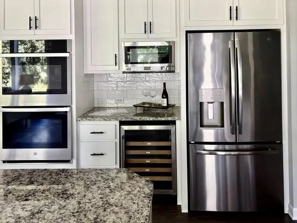
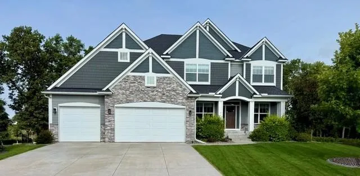
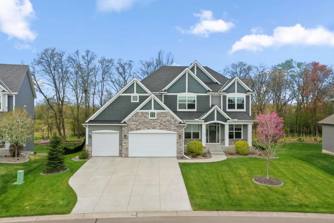
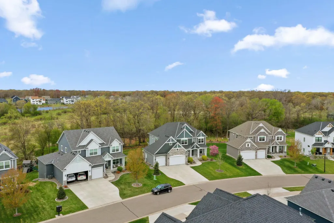
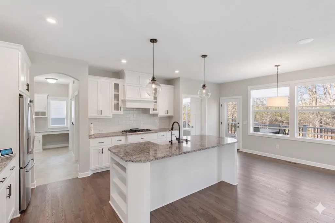
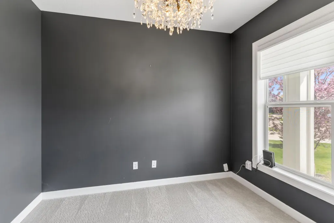
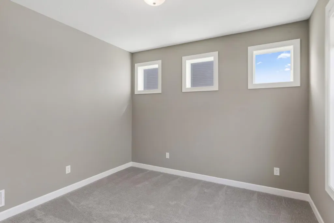
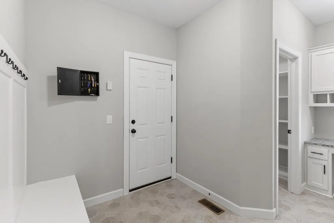
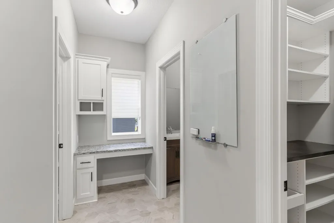
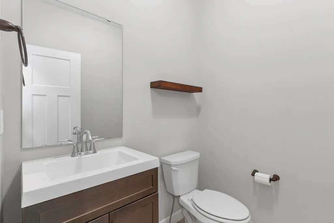
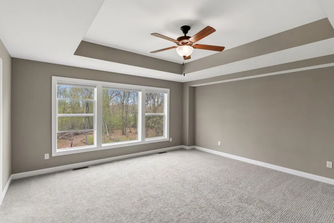
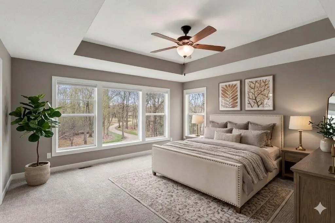
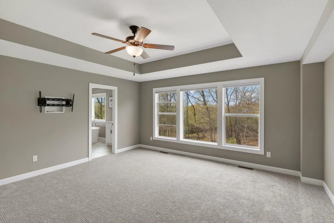
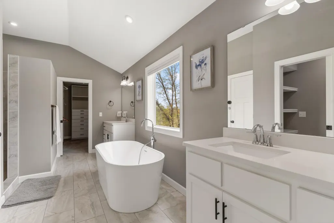
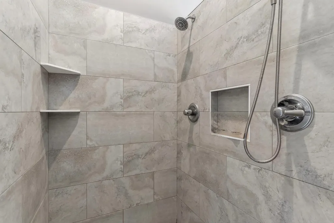
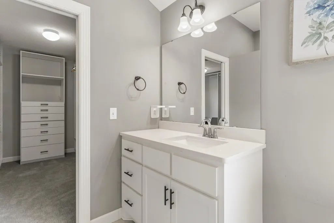
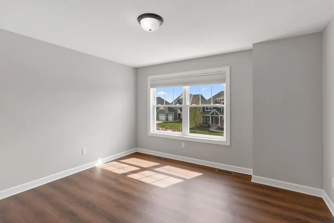
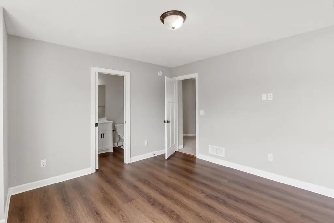
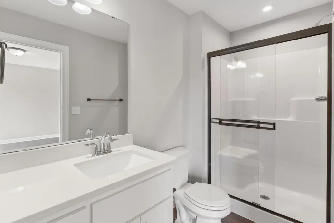
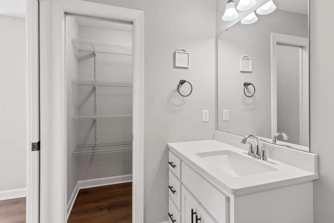
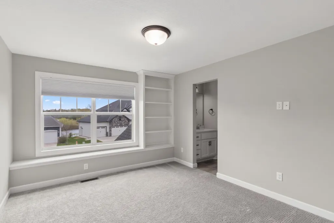
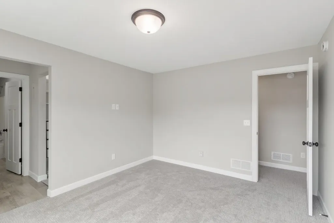
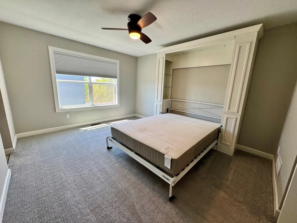
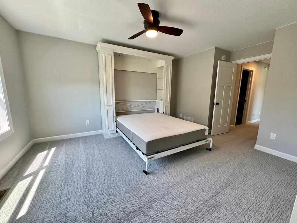
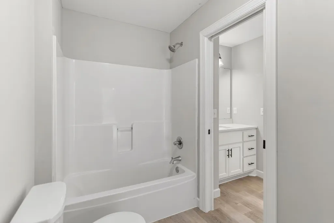
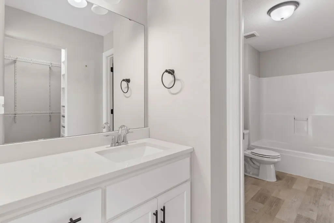
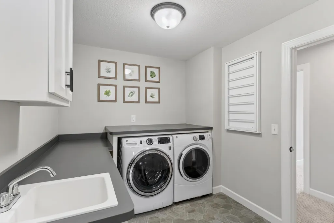
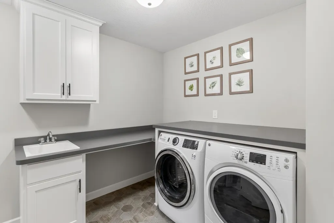
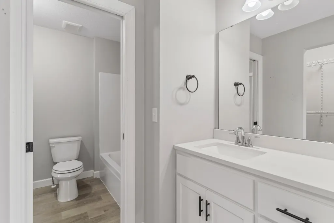
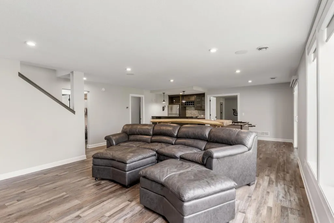
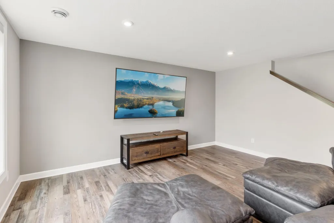
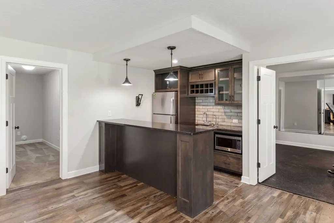
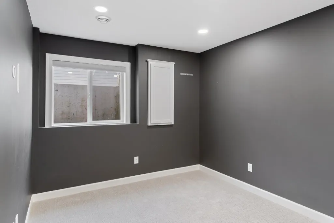
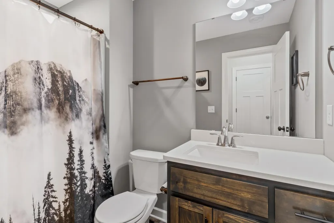
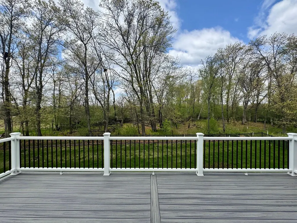
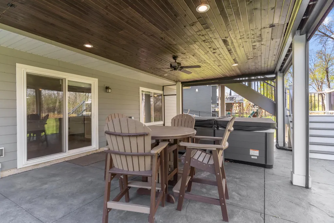
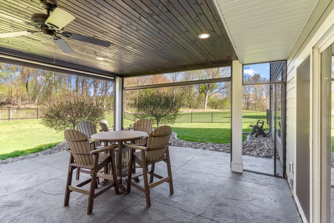
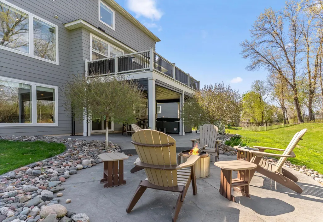
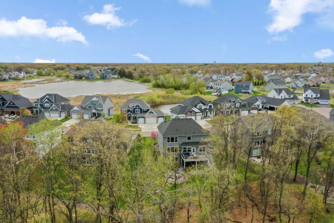
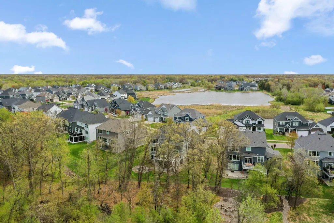
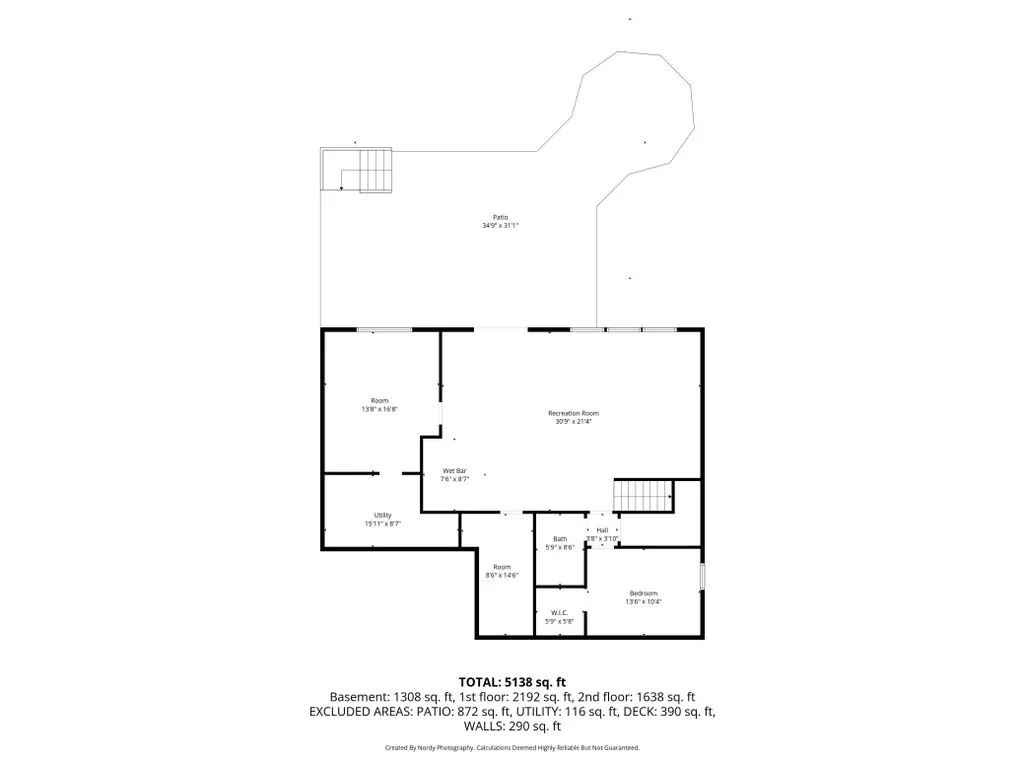
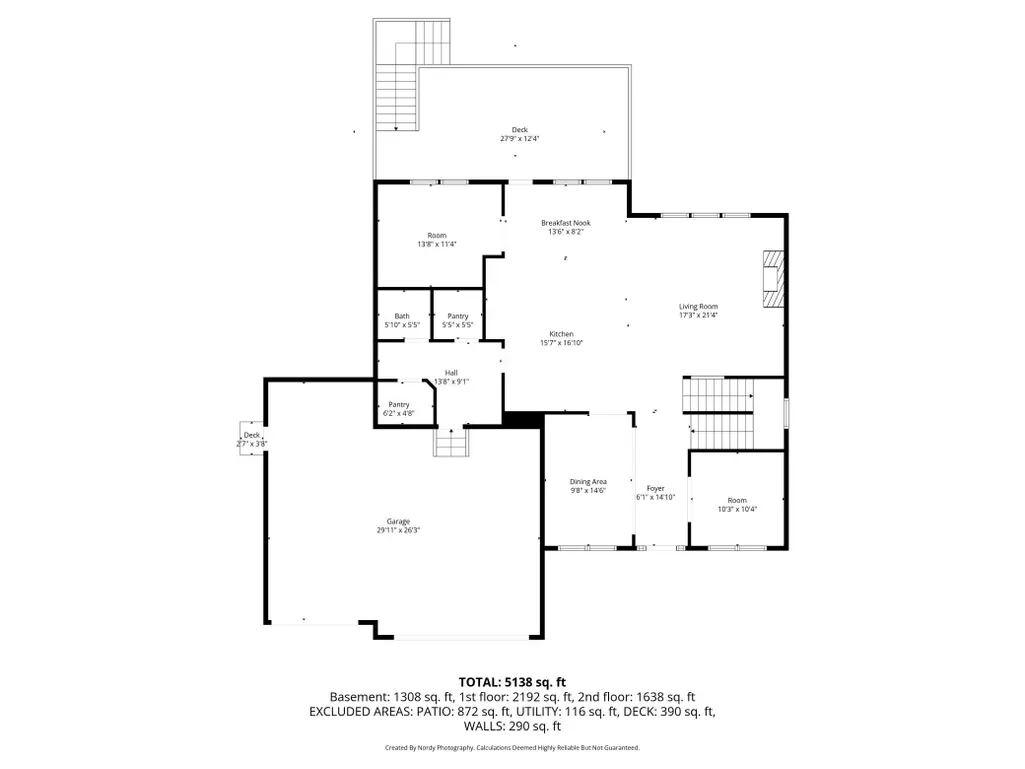
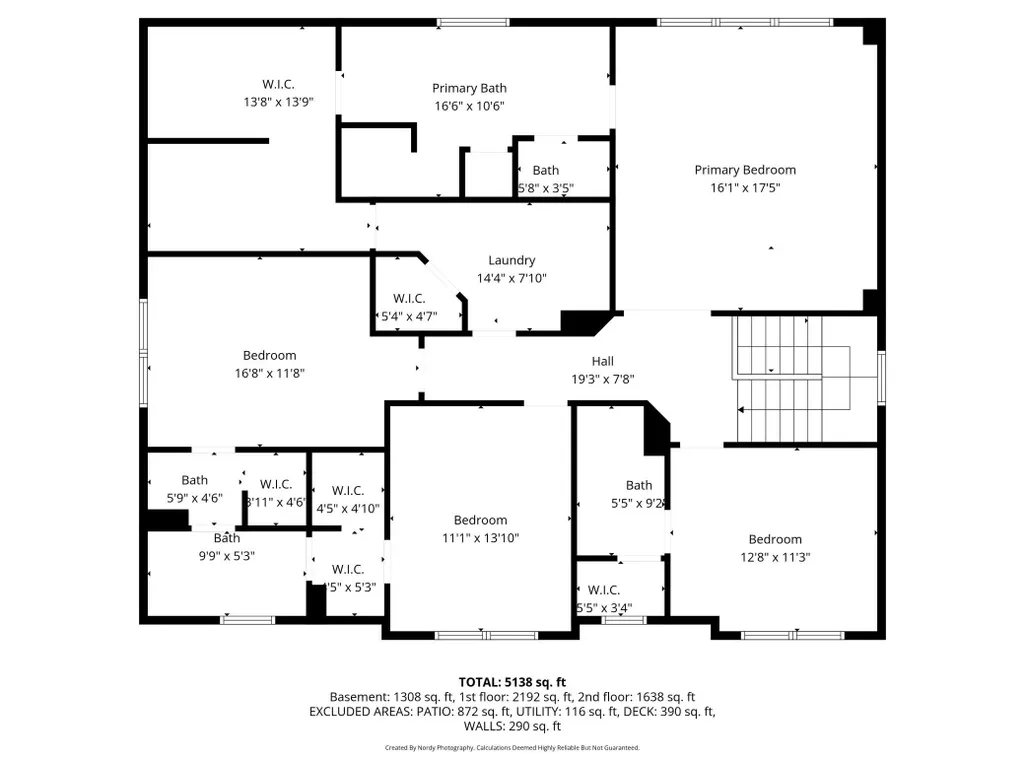
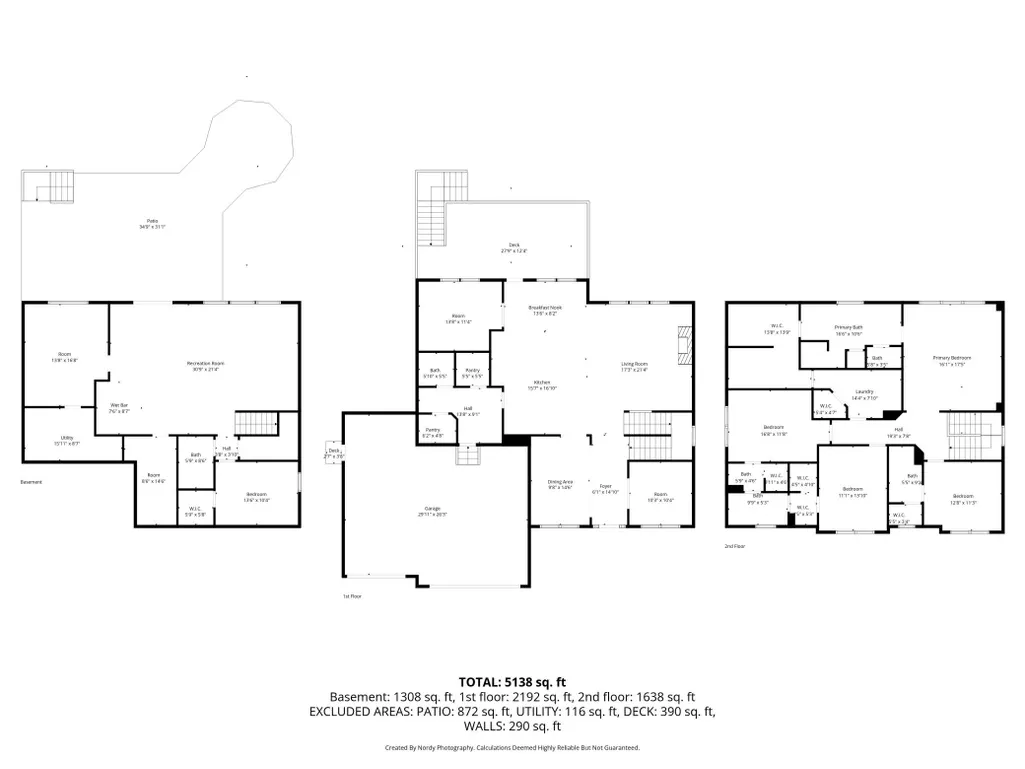
Welcome Home! This executive home in Wagamon Ranch features the highly coveted Summit model by Jonathan Homes, perfectly balancing sophisticated architectural design with private, resort-style living. The home welcomes you with the builder’s signature open floor concept, seamlessly connecting the main living spaces to create an inviting atmosphere flooded with natural light. At the heart of this layout is a custom gourmet kitchen, equipped with a premium Viking cooktop and high-end finishes—perfect for both daily living and entertaining. The upper level offers exceptional convenience and space, featuring 4 bedrooms on one level and a dedicated second-floor laundry room. The premium features continue with a heated garage and your own private, wooded backyard oasis, complete with a stunning motorized power-screened patio for serene outdoor comfort. Beyond the property line, indulge in the exceptional lifestyle offered by the neighborhood’s Exclusive Clubhouse & Pool, giving you private access to a premier shared amenity right within the community. The beautifully finished lower level expands your options even further, offering an expansive footprint for hosting, media, and recreation. Located just moments from the championship golf course at TPC Twin Cities, this home has been well-maintained and updated with over $100k in recent high-end upgrades. A rare combination of premium builder craftsmanship, exclusive community perks, and pure luxury—completely move-in ready!
| Price History | |
|---|---|
| 8/12/2026 | Listed $900,000 |
| 9/11/2026 | 1$895,000 |
General Features
| Living Area | 4558 |
|---|---|
| Sewer | City Sewer/Connected |
| Heating | Forced Air,Zoned |
| Cooling | Central Air,Zoned |
| Roof | Age 8 Years or Less |
| Appliances | Air-To-Air Exchanger,Chandelier,Cooktop,Dishwasher,Disposal,Double Oven,Dryer,ENERGY STAR Qualified Appliances,Exhaust Fan,Freezer,Humidifier,Gas Water Heater,Water Filtration System,Water Osmosis Sy |
| HOA Fee | 240 |
| Garage Spaces | 3 |
| Association Fee Includes | Professional Mgmt,Shared Amenities |
| Construction Materials | Post and Beam,Concrete,Frame |
| Year Built | 2019 |
| Levels | Two |
| Property Subtype | Single Family |
| Tax Year | 2026 |
| Accessibility | None |
| Assoc Fee Paid Per | Quarterly |
| County | Anoka |
| New Construction | No |
| Property Type | Residential |
| HOA | Yes |
| Contingency | None |
| Subdivision Name | Wagamon Ranch 3rd Add |
| Full Baths | 3 |
| Directions | Take 125th Ave NE/Main St NE to Harpers St NE north. Continue on Harpers St NE and turn left 132nd Ave NE,Drive to Coral Sea Ct NE and turn left. House will be on right side. |
| City | Blaine |
| Association Name | Genesis Property Management |
| High School District | Anoka-Hennepin |
| Zoning Description | Residential-Single Family |
| Lot Size Units | Acres |
| Property Attached Y/N | No |
| Land Lease Y/N | No |
| Tax Annual Amount | 9259.01 |
| Additional Parcels Y/N | No |
| Standard Status | Active |
| Lender Owned | No |
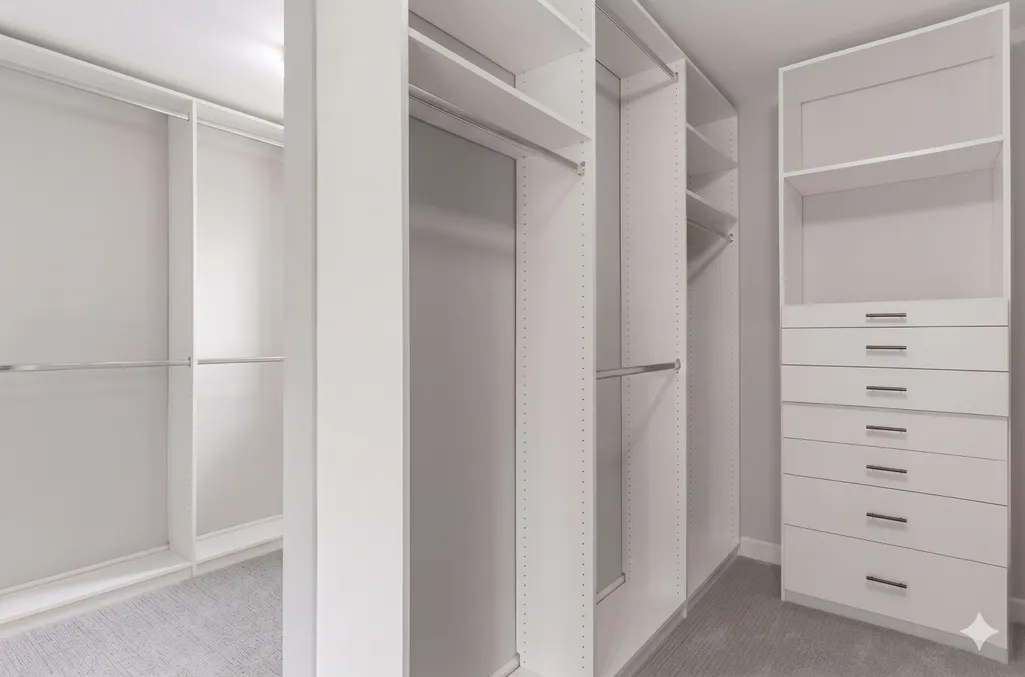
| Amenities Unit | Cable,Ceiling Fan(s),Deck,Ethernet Wired,Exercise Room,French Doors,Hardwood Floors,Hot Tub,Kitchen Center Island,Primary Bedroom Walk-In Closet,Other,Patio,Porch,Security Lights,In-Ground Sprinkler, |
| PostalCity | Blaine |
Interior Features
| Basement | Finished |
|---|---|
| Total Fireplaces | 1 |
| Fireplace Features | Electric |
| Basement (Y/N) | Yes |
| Fireplace Y/N | Yes |
| Above Grade Finished Area | 3247 |
| Half Baths | 1 |
| 3/4 Baths | 1 |
| Laundry Features | Electric Dryer Hookup,Gas Dryer Hookup,Laundry Room,Upper Level,Washer Hookup |
| Total Bedrooms | 5 |
| Below Grade Finished Area | 1311 |
| Total Baths | 5 |
| Bath Desc | 3/4 Basement,Double Sink,Bathroom Ensuite,Full Primary,His and Her Closets,Full Jack & Jill,Private Primary,Main Floor 1/2 Bath,Upper Level 1/2 Bath,Upper Level Full Bath,Walk-In Shower Stall |
| Dining Room Description | Breakfast Area,Eat In Kitchen,Separate/Formal Dining Room |
| Fuel | Electric,Natural Gas |
| Garage Dimensions | 32x28 |
| Garage Square Feet | 896 |
Exterior Features
| Fencing | Other |
|---|---|
| Parking Features | Attached Garage,Concrete |
| Lot Features | Tree Coverage - Light |
| Water Source | City Water/Connected |
| Lot Size Area | 0.312 |
| Building Area Total | 4558 |
| Lot Dimensions | 157x78x127x121 |
| Waterfront Y/N | No |
| Foundation Area | 1433 |
| Road Frontage Type | City Street |
| Road Responsibility | Public Maintained Road |
Amenities
- Foreclosure
- Views
- Short Sale
- New Construction
- Adult 55+
- Lease To Own
- No HOA Fees
- Furnished
- Primary On Main
- Air Conditioning
- Seller Finance
- Green
- Fixer Upper
- Horse
- Golf
- Fireplace
- Deck
- Garage
- Basement
- Pool
Property vs Single Family Average in 55449
Price
Taxes
Year Built
Visits
 The data relating to real estate for sale on this web site comes in part from the Broker Reciprocity Program of the Regional Multiple Listing Service of Minnesota, Inc. Real estate listings held by brokerage firms other than Coldwell Banker River Valley, REALTORS - Rochester are marked with the Broker Reciprocity logo or the Broker Reciprocity thumbnail logo (little black
house) and detailed information about them includes the name of the listing brokers.
The data relating to real estate for sale on this web site comes in part from the Broker Reciprocity Program of the Regional Multiple Listing Service of Minnesota, Inc. Real estate listings held by brokerage firms other than Coldwell Banker River Valley, REALTORS - Rochester are marked with the Broker Reciprocity logo or the Broker Reciprocity thumbnail logo (little black
house) and detailed information about them includes the name of the listing brokers.


 Metro MLS - Milwaukee Data provided by Metro MLS. All information deemed reliable but not guaranteed. All properties are subject to prior sale, change or withdrawal. Neither listing broker(s) or information provider(s) shall be responsible for any typographical errors, misinformation, misprints and shall be held totally harmless. IDX information is provided exclusively for consumers personal, non-commercial use and that it may not be used for any purpose other than to identify prospective properties consumers may be interested in purchasing. The data relating to real estate for sale on this website comes in part from the Internet Data Exchange program of the Multiple Listing Service. Information is supplied by seller and other third parties and has not been verified. Real estate listings held by brokerage firms other than Coldwell Banker River Valley, REALTORS - Rochester may be marked with the Internet Data Exchange logo and detailed information about those properties will include the name of the listing broker(s) when required by the MLS. Copyright ©2026 - Multiple Listing Service, Inc. - All rights reserved.
Last Updated: September 15, 2026 4:13 AM UTC
Metro MLS - Milwaukee Data provided by Metro MLS. All information deemed reliable but not guaranteed. All properties are subject to prior sale, change or withdrawal. Neither listing broker(s) or information provider(s) shall be responsible for any typographical errors, misinformation, misprints and shall be held totally harmless. IDX information is provided exclusively for consumers personal, non-commercial use and that it may not be used for any purpose other than to identify prospective properties consumers may be interested in purchasing. The data relating to real estate for sale on this website comes in part from the Internet Data Exchange program of the Multiple Listing Service. Information is supplied by seller and other third parties and has not been verified. Real estate listings held by brokerage firms other than Coldwell Banker River Valley, REALTORS - Rochester may be marked with the Internet Data Exchange logo and detailed information about those properties will include the name of the listing broker(s) when required by the MLS. Copyright ©2026 - Multiple Listing Service, Inc. - All rights reserved.
Last Updated: September 15, 2026 4:13 AM UTC
 © 2026 Realtor Association of Southern Minnesota. All rights reserved. The data relating to real estate for sale on this limited electronic display comes in part from the Broker Reciprocity (sm) Program of the Realtor Association of Southern Minnesota Multiple Listing Service. Real estate listings held by brokerage firms other then Coldwell Banker River Valley, REALTORS - Rochester are marked with the Broker Reciprocity(sm) logo or the Broker Reciprocity(sm) thumbnail logo (a little black house)
 SCWMLS - South Central Wisconsin Multiple Listing Corp. All information deemed reliable but not guaranteed. All properties are subject to prior sale, change or withdrawal. Neither listing broker(s) or information provider(s) shall be responsible for any typographical errors, misinformation, misprints and shall be held totally harmless. Listing(s) information is provided for consumers personal, non-commercial use and may not be used for any purpose other than to identify prospective properties consumers may be interested in purchasing. The data relating to real estate for sale on this website comes in part from the Internet Data Exchange program of the Multiple Listing Service. Real estate listings held by brokerage firms other than Coldwell Banker River Valley, REALTORS - Rochester may be marked with the Internet Data Exchange logo and detailed information about those properties will include the name of the listing broker(s) when required by the MLS. Copyright 2026 South Central Wisconsin MLS Corporation All rights reserved.
This information, provided by seller, listing broker, and other parties, may not have been verified.
SCWMLS information is provided exclusively for consumers personal, non-commercial use and that it may not be used for any purpose other than to identify prospective properties consumers may be interested in purchasing.
Last Updated: September 15, 2026 4:15 AM UTC
SCWMLS - South Central Wisconsin Multiple Listing Corp. All information deemed reliable but not guaranteed. All properties are subject to prior sale, change or withdrawal. Neither listing broker(s) or information provider(s) shall be responsible for any typographical errors, misinformation, misprints and shall be held totally harmless. Listing(s) information is provided for consumers personal, non-commercial use and may not be used for any purpose other than to identify prospective properties consumers may be interested in purchasing. The data relating to real estate for sale on this website comes in part from the Internet Data Exchange program of the Multiple Listing Service. Real estate listings held by brokerage firms other than Coldwell Banker River Valley, REALTORS - Rochester may be marked with the Internet Data Exchange logo and detailed information about those properties will include the name of the listing broker(s) when required by the MLS. Copyright 2026 South Central Wisconsin MLS Corporation All rights reserved.
This information, provided by seller, listing broker, and other parties, may not have been verified.
SCWMLS information is provided exclusively for consumers personal, non-commercial use and that it may not be used for any purpose other than to identify prospective properties consumers may be interested in purchasing.
Last Updated: September 15, 2026 4:15 AM UTC
 Information should be deemed reliable but not guaranteed, all representations are approximate, and individual verification is recommended. Copyright ©2017 All rights reserved.
