
Water Views - Golf Course - Primary on Main


Address
29917 N Bay Drive, Danbury, WI
Price
$ 740,000
Property Attributes
- ID#7127855
- TypeSingle Family
- Listing Status Active
- CountyBURNETT
- CityDanbury
- AreaCrystal Vly Add
- NeighborhoodCrystal Vly Add
- Zip54830
- StyleSingle Family
- Year Built2022
- Taxes$ 3386
- Price$ 740,000
- Bedrooms4
- Full Bathrooms3
- Half Bathrooms1
- Sqr Footage2801
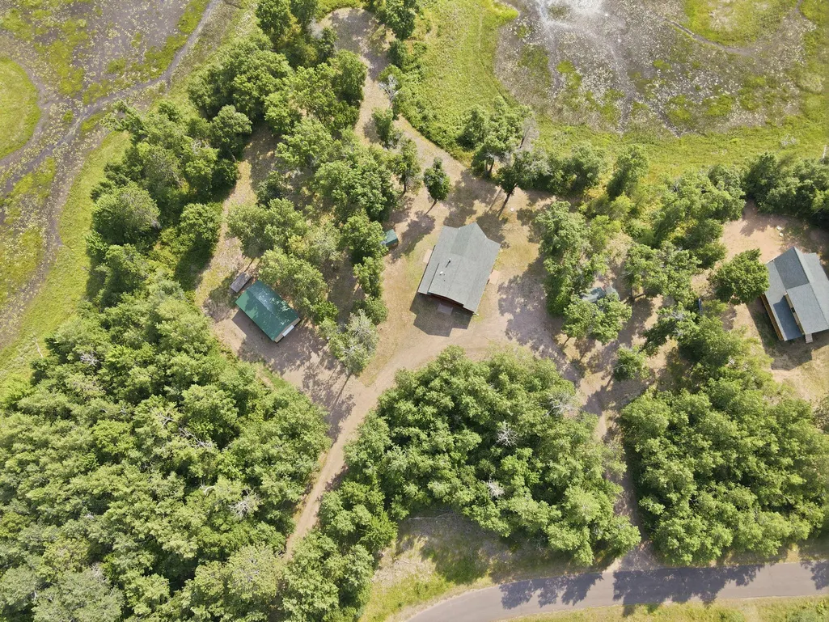
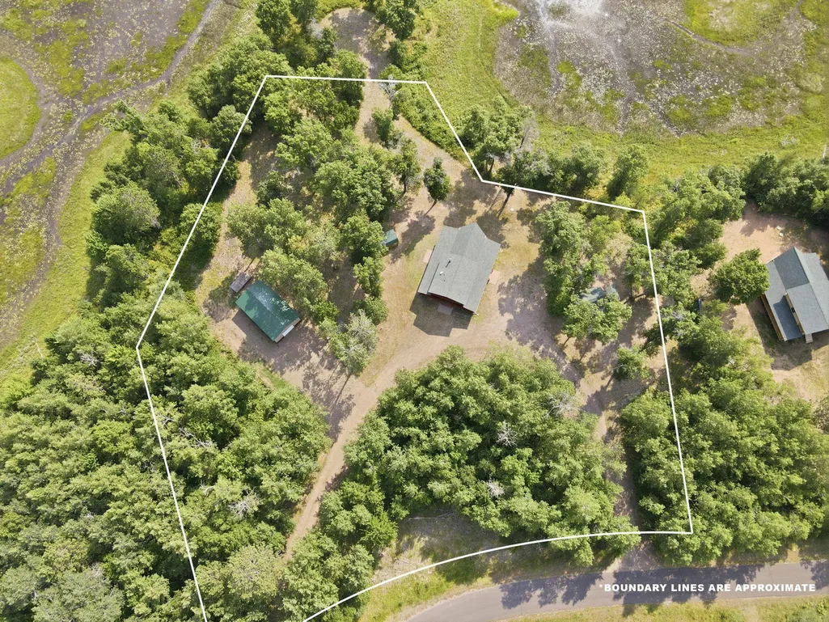
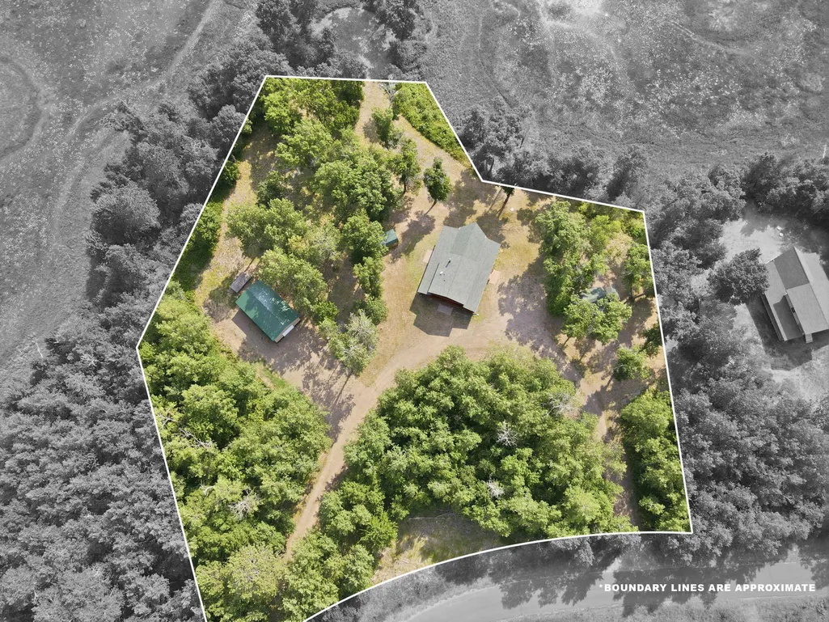
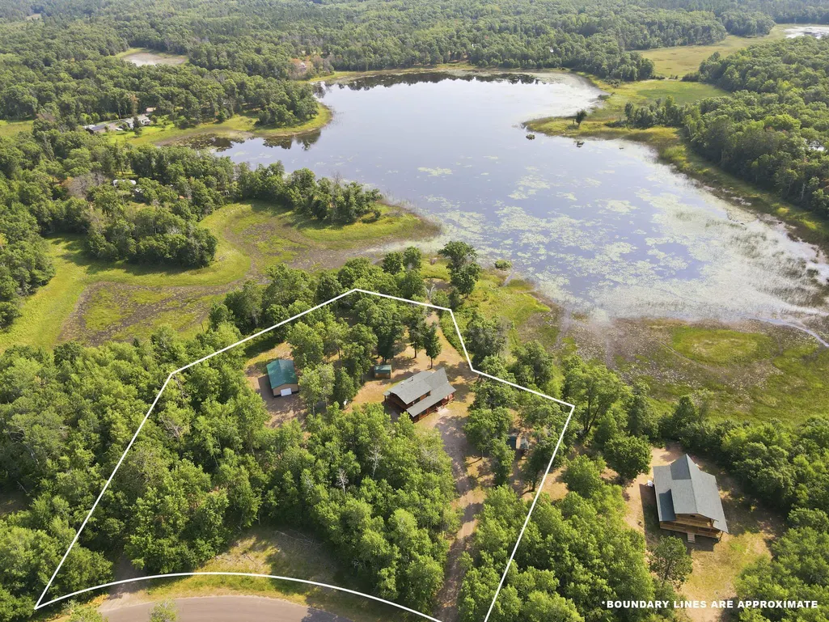
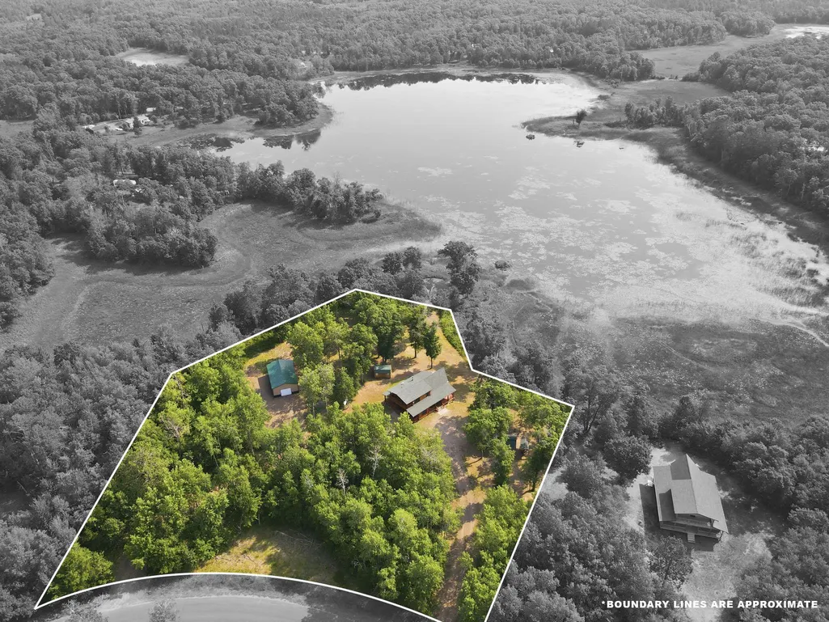
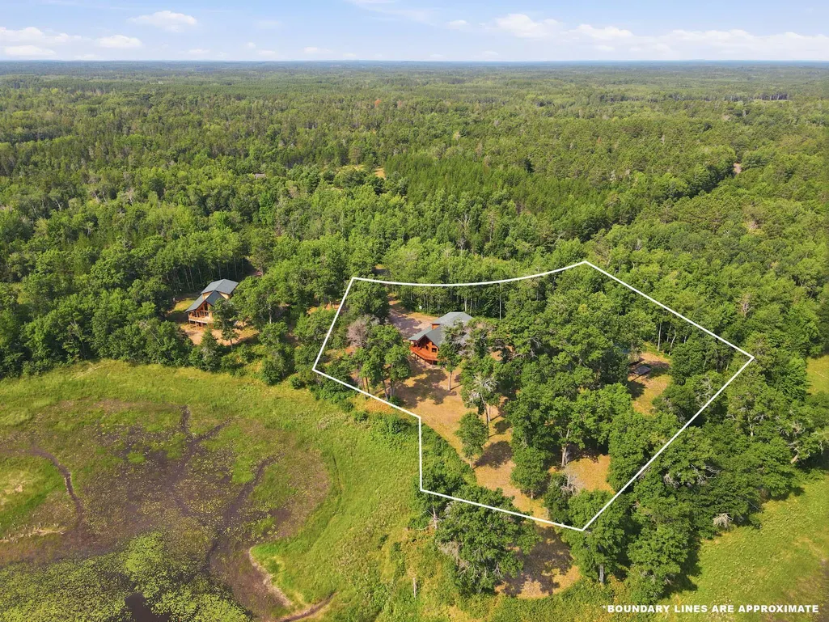
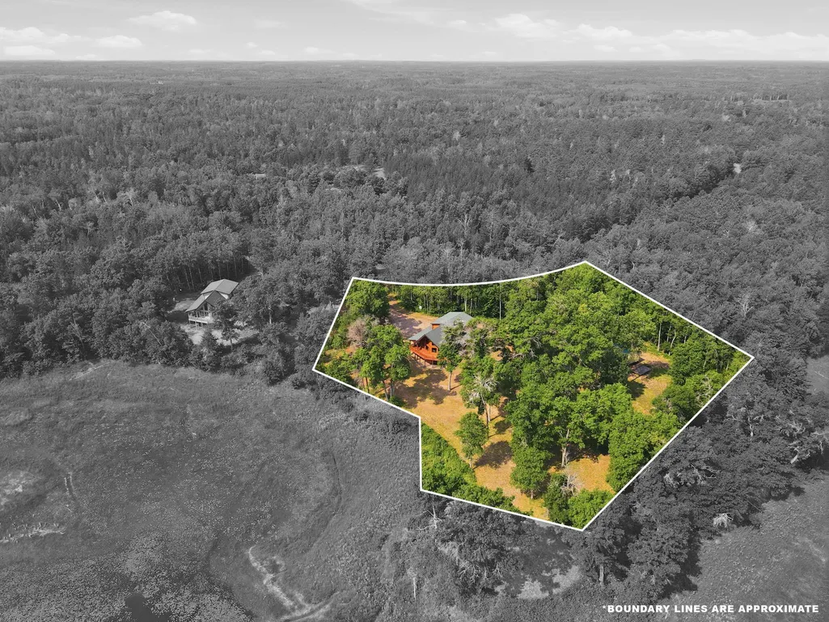
- Lot Size2.68 Acres
Data Source:
Northstar MLS (NSTAR)
Property Description
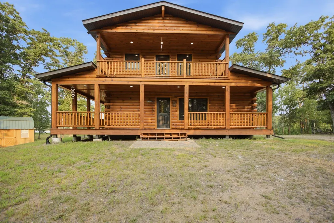
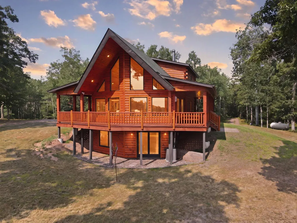
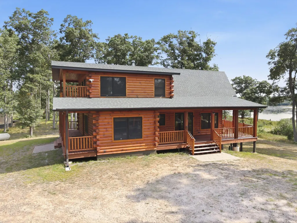
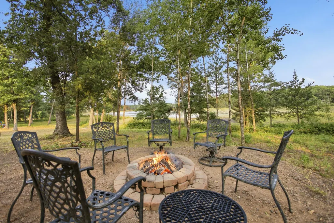
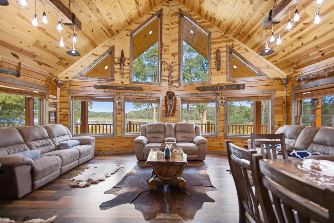
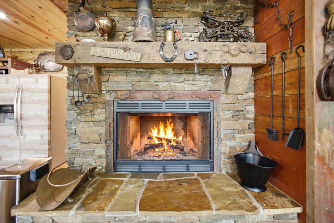
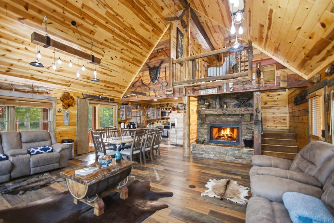
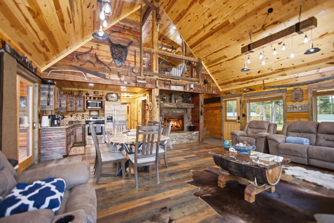
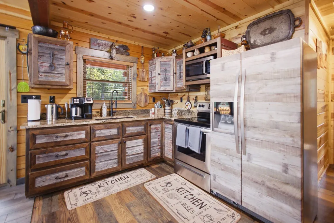
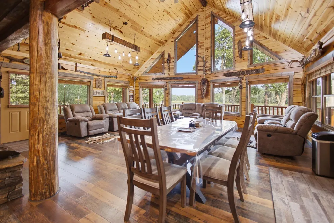
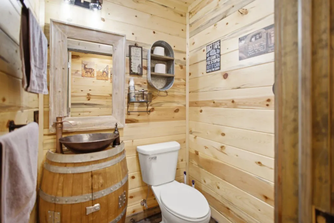
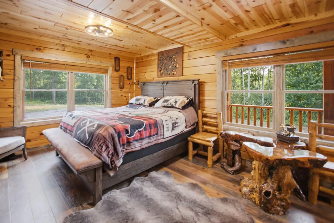
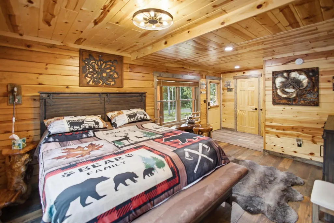
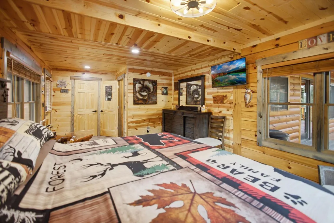
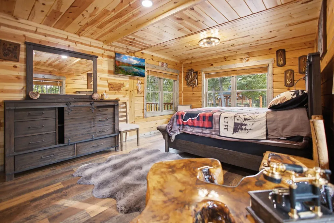
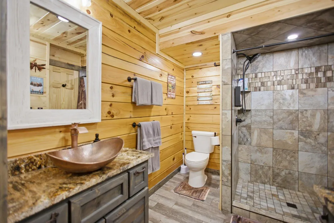
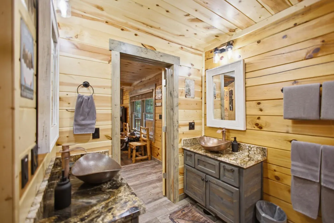
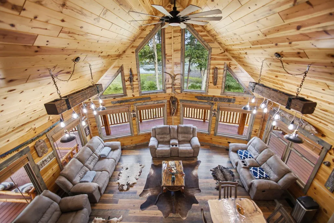
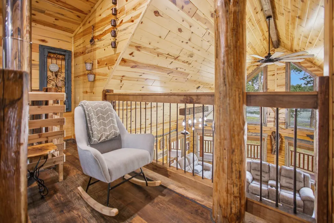
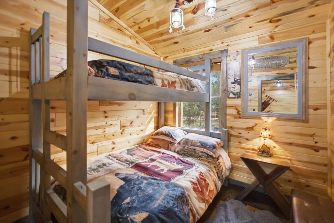
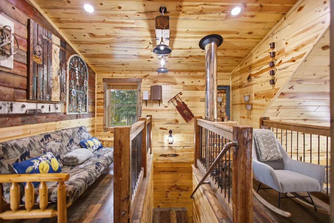
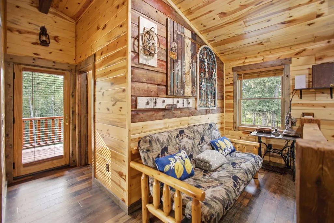
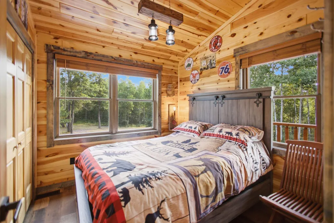
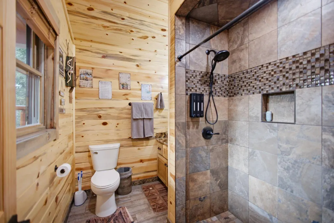
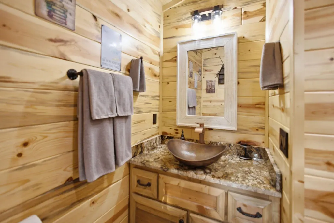
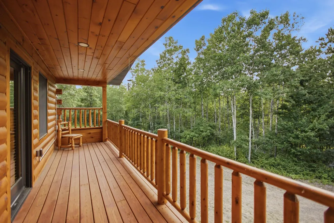
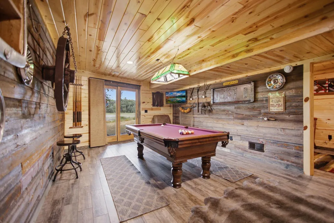
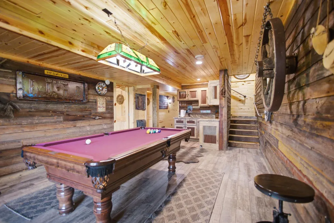
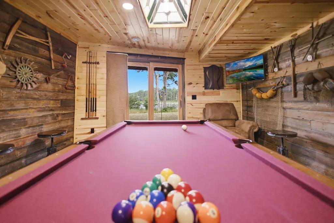
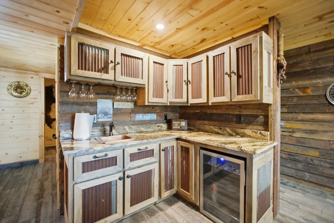
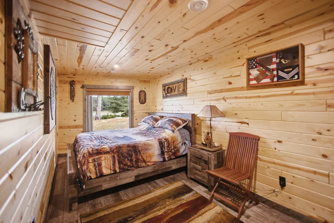
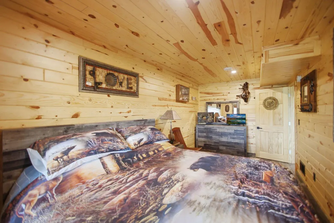
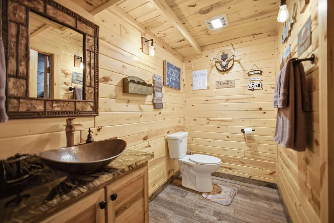
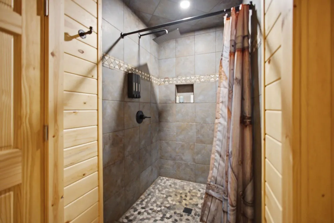
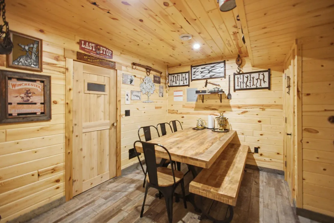
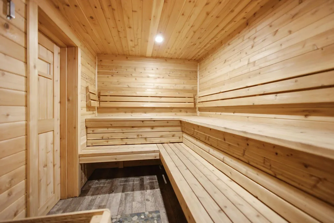
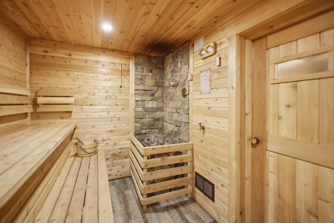
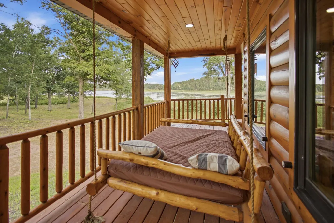
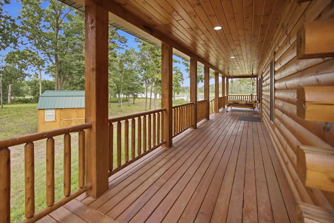
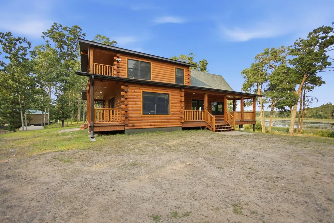
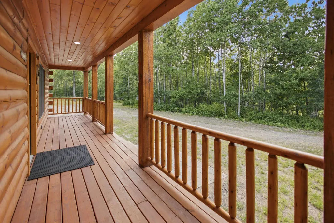
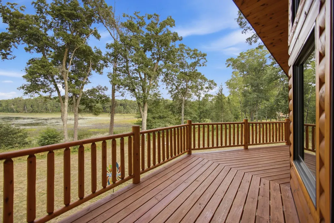
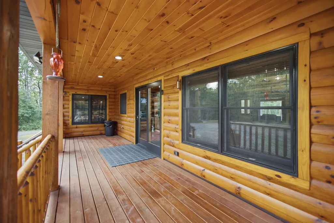
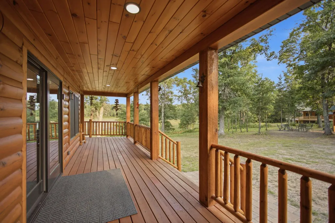
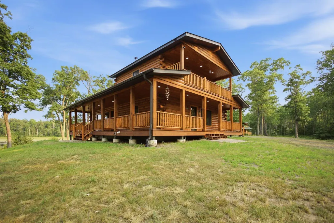
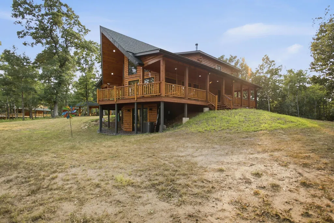
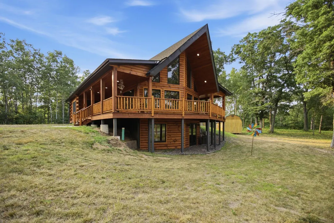
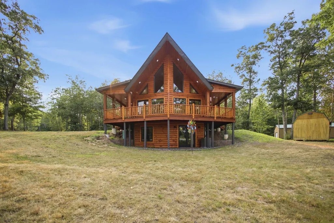
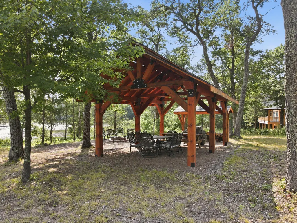
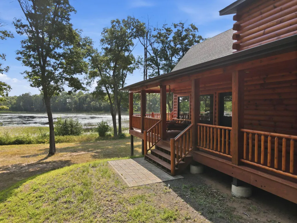
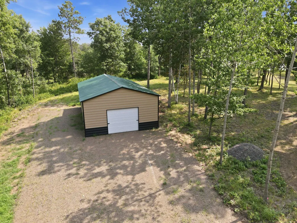
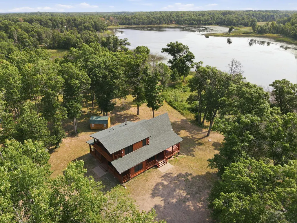
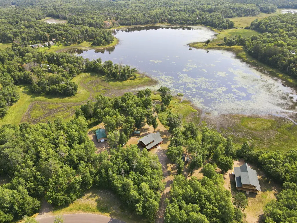
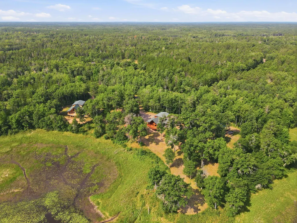
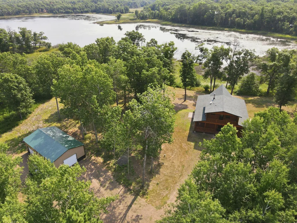
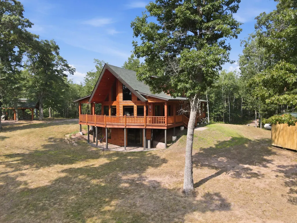
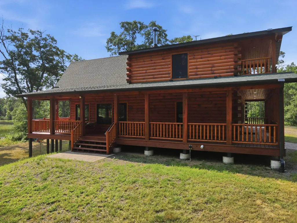
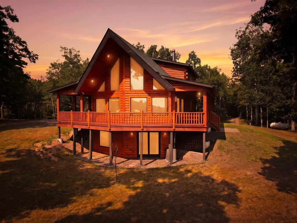
Rustic Luxury Meets Resort-Style Living Experience the perfect blend of Northwoods charm, exceptional craftsmanship, and modern comfort in this impressive 4-bedroom, 3.5-bath custom log home. Beautifully situated on more than 2.5 wooded acres with frontage on a peaceful wildlife lake, this fully furnished retreat is located within the sought-after Voyager Village recreational community. Step inside to soaring vaulted ceilings, tongue-and-groove pine walls and ceilings, custom hardwood and ceramic plank flooring, Andersen windows, and handcrafted details throughout. The inviting great room is anchored by a stunning stone fireplace, while the kitchen features granite countertops, custom cabinetry, stainless steel appliances, and abundant space for gathering and entertaining. Custom sinks, an impressive bar, and distinctive finishes add artistry and character throughout the home. The thoughtfully designed main level includes a spacious bedroom with an oversized luxury bathroom, along with a convenient half bath. Upstairs, the open loft overlooks the main living area and leads to two additional bedrooms and another beautifully appointed full bathroom. The walkout lower level offers a generous family room, oversized bedroom, large luxury bathroom, sauna sitting room, and spacious private sauna, creating the ultimate place to relax after a day of Northwoods recreation. Outdoor living is equally impressive. Enjoy the natural surroundings from the expansive wraparound deck, covered porch, and private upper balcony. An outdoor fire pit and oversized pergola provide the ideal setting for entertaining, family gatherings, or unforgettable evenings under the stars. This property is also a well-established and successful short-term rental with a proven history of consistent bookings, strong guest demand, and repeat stays. All custom-built and antique furnishings and décor are included, creating an exceptional turnkey opportunity for investors, vacation-home buyers, or those seeking a year-round residence. Voyager Village property owners enjoy access to outstanding amenities, including a championship golf course and country club, swimming pool, fitness center, clubhouse and gathering rooms, tennis and pickleball courts, recreational trails, numerous lakes, and year-round outdoor activities. Offering privacy, lake frontage, luxury amenities, proven rental potential, and resort-style living, this one-of-a-kind Northwoods retreat truly has too many special features to list. Easy to show with fast possession available!
| Price History | |
|---|---|
| 8/15/2026 | Listed $740,000 |
General Features
| Living Area | 2801 |
|---|---|
| Sewer | Septic System Compliant - Yes,Tank with Drainage Field |
| Heating | Forced Air,Fireplace(s) |
| Cooling | Central Air |
| Roof | Age 8 Years or Less,Asphalt |
| Appliances | Dishwasher,Dryer,Electric Water Heater,Exhaust Fan,Fuel Tank - Rented,Microwave,Range,Refrigerator,Stainless Steel Appliances,Washer |
| Garage Spaces | 3 |
| Pool Features | Below Ground,Heated,Indoor,Shared |
| Construction Materials | Log |
| Year Built | 2022 |
| Electric | Circuit Breakers |
| View | Lake |
| Levels | One and One Half |
| Property Subtype | Single Family |
| Tax Year | 2025 |
| Waterfront Features | Association Access,Lake View |
| Accessibility | None |
| County | Burnett |
| New Construction | No |
| Property Type | Residential |
| Association Amenities | Beach,Golf Course,Other,Tennis Courts,Trail(s) |
| HOA | No |
| Contingency | None |
| Subdivision Name | Crystal Vly Add |
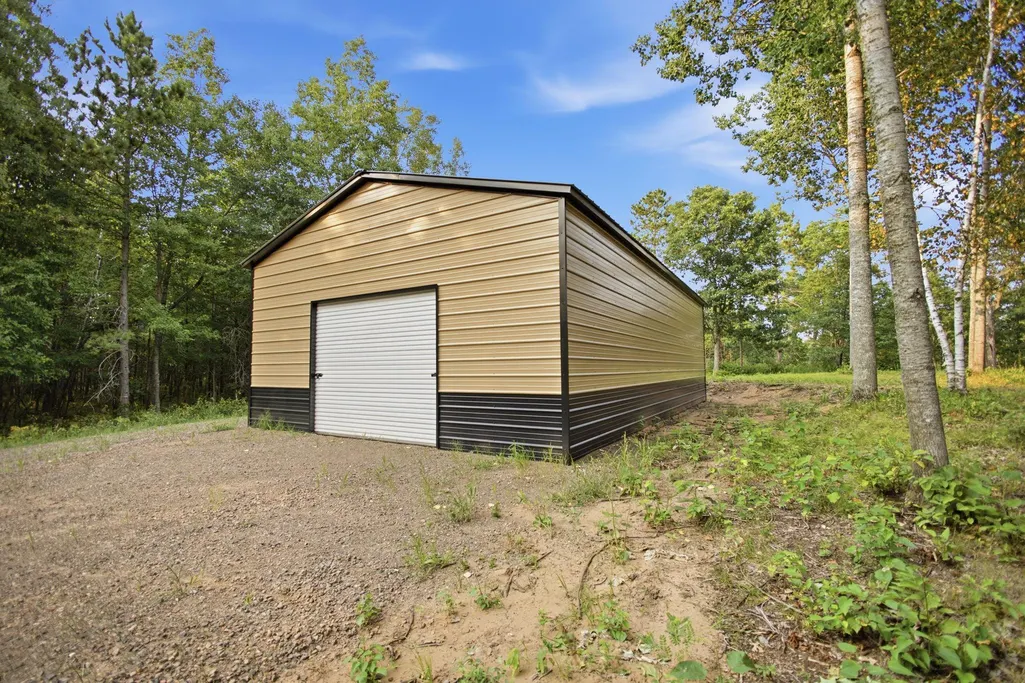
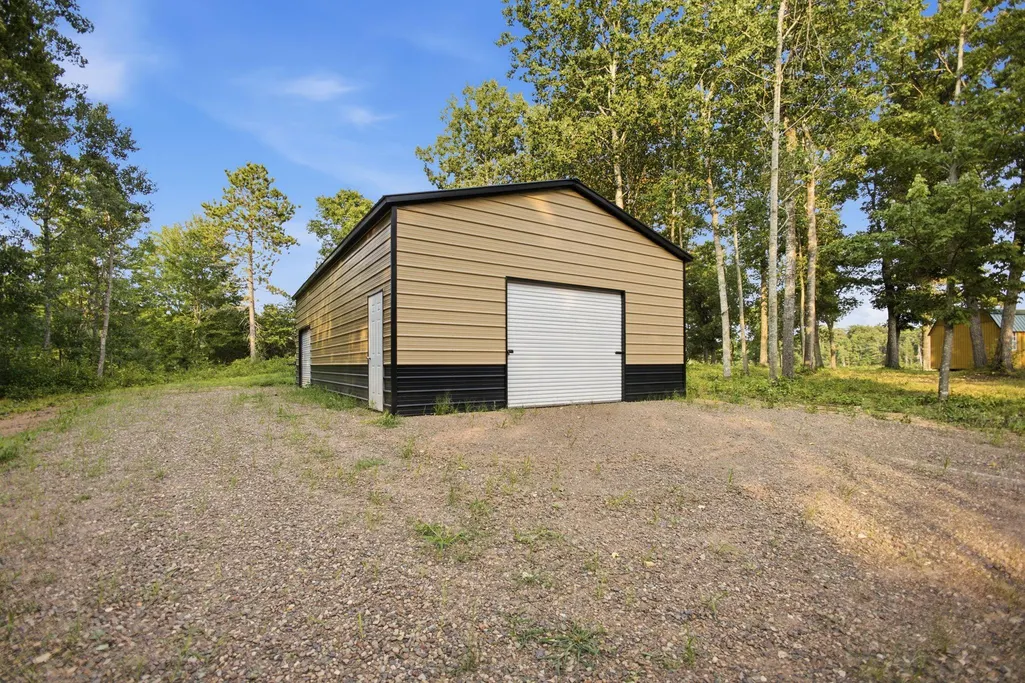
| Other Structures | Pole Building |
| Directions | From Webster,head north on State rd 35 to Hwy 77,take a right on to Hwy 77. go to Bear Lake Rd,Take a right. Continue n Bear Lk rd to N Bay Dr,Take a left to the sign and property on left. |
| City | Danbury |
| High School District | Webster |
| Zoning Description | Residential-Single Family |
| Lot Size Units | Acres |
| Property Attached Y/N | No |
| Land Lease Y/N | No |
| Tax Annual Amount | 3386 |
| Additional Parcels Y/N | No |
| Virtual Tour | https://wellcomemat.com/embed/58o65e90647c1mojd?mls=1 |
| Standard Status | Active |
| Lender Owned | No |
| Amenities Unit | Ceiling Fan(s),Deck,Dock,Hardwood Floors,Kitchen Window,Main Floor Primary Bedroom,Natural Woodwork,Other,Patio,Porch,Panoramic View,Sauna,Security System,Vaulted Ceiling(s),Washer/Dryer Hookup |
| PostalCity | Danbury |
Interior Features
| Basement | Egress Window(s),Finished,Full,Kitchenette,Storage Space,Tile Shower,Walkout |
|---|---|
| Total Fireplaces | 1 |
| Fireplace Features | Family Room,Wood Burning |
| Basement (Y/N) | Yes |
| Fireplace Y/N | Yes |
| Above Grade Finished Area | 1665 |
| Half Baths | 1 |
| 3/4 Baths | 3 |
| Laundry Features | Lower Level,Laundry Room |
| Total Bedrooms | 4 |
| Below Grade Finished Area | 1136 |
| Total Baths | 4 |
| Bath Desc | 3/4 Basement,3/4 Primary,Bathroom Ensuite,Private Primary,Main Floor 1/2 Bath,Main Floor 3/4 Bath,Sauna,Shower Only,Upper Level 3/4 Bath |
| Dining Room Description | Living/Dining Room |
| Foundation Dimensions | 32 x 40 |
| Fuel | Propane |
| Garage Dimensions | 24 x 40 |
| Garage Square Feet | 960 |
Exterior Features
| Fencing | None |
|---|---|
| Parking Features | Detached Garage,Gravel,Storage |
| Lot Features | Accessible Shoreline,Tree Coverage - Medium |
| Water Source | Drilled,Private,Well |
| Lot Size Area | 2.68 |
| Building Area Total | 2801 |
| Lot Dimensions | 76x76x66x100x240x101x130x120x282x225 |
| Waterfront Y/N | No |
| Foundation Area | 1136 |
| Road Frontage Type | Township |
| Road Responsibility | Public Maintained Road |
Amenities
- Foreclosure
- Views
- Short Sale
- New Construction
- Adult 55+
- Lease To Own
- No HOA Fees
- Furnished
- Primary On Main
- Air Conditioning
- Seller Finance
- Green
- Fixer Upper
- Horse
- Golf
- Fireplace
- Deck
- Garage
- Basement
- Pool
Property vs Single Family Average in 54830
Price
Taxes
Year Built
Visits
 The data relating to real estate for sale on this web site comes in part from the Broker Reciprocity Program of the Regional Multiple Listing Service of Minnesota, Inc. Real estate listings held by brokerage firms other than Coldwell Banker River Valley, REALTORS - Rochester are marked with the Broker Reciprocity logo or the Broker Reciprocity thumbnail logo (little black
house) and detailed information about them includes the name of the listing brokers.
The data relating to real estate for sale on this web site comes in part from the Broker Reciprocity Program of the Regional Multiple Listing Service of Minnesota, Inc. Real estate listings held by brokerage firms other than Coldwell Banker River Valley, REALTORS - Rochester are marked with the Broker Reciprocity logo or the Broker Reciprocity thumbnail logo (little black
house) and detailed information about them includes the name of the listing brokers.


 Metro MLS - Milwaukee Data provided by Metro MLS. All information deemed reliable but not guaranteed. All properties are subject to prior sale, change or withdrawal. Neither listing broker(s) or information provider(s) shall be responsible for any typographical errors, misinformation, misprints and shall be held totally harmless. IDX information is provided exclusively for consumers personal, non-commercial use and that it may not be used for any purpose other than to identify prospective properties consumers may be interested in purchasing. The data relating to real estate for sale on this website comes in part from the Internet Data Exchange program of the Multiple Listing Service. Information is supplied by seller and other third parties and has not been verified. Real estate listings held by brokerage firms other than Coldwell Banker River Valley, REALTORS - Rochester may be marked with the Internet Data Exchange logo and detailed information about those properties will include the name of the listing broker(s) when required by the MLS. Copyright ©2026 - Multiple Listing Service, Inc. - All rights reserved.
Last Updated: September 15, 2026 4:13 AM UTC
Metro MLS - Milwaukee Data provided by Metro MLS. All information deemed reliable but not guaranteed. All properties are subject to prior sale, change or withdrawal. Neither listing broker(s) or information provider(s) shall be responsible for any typographical errors, misinformation, misprints and shall be held totally harmless. IDX information is provided exclusively for consumers personal, non-commercial use and that it may not be used for any purpose other than to identify prospective properties consumers may be interested in purchasing. The data relating to real estate for sale on this website comes in part from the Internet Data Exchange program of the Multiple Listing Service. Information is supplied by seller and other third parties and has not been verified. Real estate listings held by brokerage firms other than Coldwell Banker River Valley, REALTORS - Rochester may be marked with the Internet Data Exchange logo and detailed information about those properties will include the name of the listing broker(s) when required by the MLS. Copyright ©2026 - Multiple Listing Service, Inc. - All rights reserved.
Last Updated: September 15, 2026 4:13 AM UTC
 © 2026 Realtor Association of Southern Minnesota. All rights reserved. The data relating to real estate for sale on this limited electronic display comes in part from the Broker Reciprocity (sm) Program of the Realtor Association of Southern Minnesota Multiple Listing Service. Real estate listings held by brokerage firms other then Coldwell Banker River Valley, REALTORS - Rochester are marked with the Broker Reciprocity(sm) logo or the Broker Reciprocity(sm) thumbnail logo (a little black house)
 SCWMLS - South Central Wisconsin Multiple Listing Corp. All information deemed reliable but not guaranteed. All properties are subject to prior sale, change or withdrawal. Neither listing broker(s) or information provider(s) shall be responsible for any typographical errors, misinformation, misprints and shall be held totally harmless. Listing(s) information is provided for consumers personal, non-commercial use and may not be used for any purpose other than to identify prospective properties consumers may be interested in purchasing. The data relating to real estate for sale on this website comes in part from the Internet Data Exchange program of the Multiple Listing Service. Real estate listings held by brokerage firms other than Coldwell Banker River Valley, REALTORS - Rochester may be marked with the Internet Data Exchange logo and detailed information about those properties will include the name of the listing broker(s) when required by the MLS. Copyright 2026 South Central Wisconsin MLS Corporation All rights reserved.
This information, provided by seller, listing broker, and other parties, may not have been verified.
SCWMLS information is provided exclusively for consumers personal, non-commercial use and that it may not be used for any purpose other than to identify prospective properties consumers may be interested in purchasing.
Last Updated: September 15, 2026 4:15 AM UTC
SCWMLS - South Central Wisconsin Multiple Listing Corp. All information deemed reliable but not guaranteed. All properties are subject to prior sale, change or withdrawal. Neither listing broker(s) or information provider(s) shall be responsible for any typographical errors, misinformation, misprints and shall be held totally harmless. Listing(s) information is provided for consumers personal, non-commercial use and may not be used for any purpose other than to identify prospective properties consumers may be interested in purchasing. The data relating to real estate for sale on this website comes in part from the Internet Data Exchange program of the Multiple Listing Service. Real estate listings held by brokerage firms other than Coldwell Banker River Valley, REALTORS - Rochester may be marked with the Internet Data Exchange logo and detailed information about those properties will include the name of the listing broker(s) when required by the MLS. Copyright 2026 South Central Wisconsin MLS Corporation All rights reserved.
This information, provided by seller, listing broker, and other parties, may not have been verified.
SCWMLS information is provided exclusively for consumers personal, non-commercial use and that it may not be used for any purpose other than to identify prospective properties consumers may be interested in purchasing.
Last Updated: September 15, 2026 4:15 AM UTC
 Information should be deemed reliable but not guaranteed, all representations are approximate, and individual verification is recommended. Copyright ©2017 All rights reserved.
