
Address
465 Ne 265th Avenue, Isanti, MN
Price
$ 899,000
Property Attributes
- ID#7128858
- TypeSingle Family
- Listing Status Active
- CountyISANTI
- CityIsanti
- Zip55040
- StyleSingle Family
- Year Built1977
- Taxes$ 2908
- Price$ 899,000
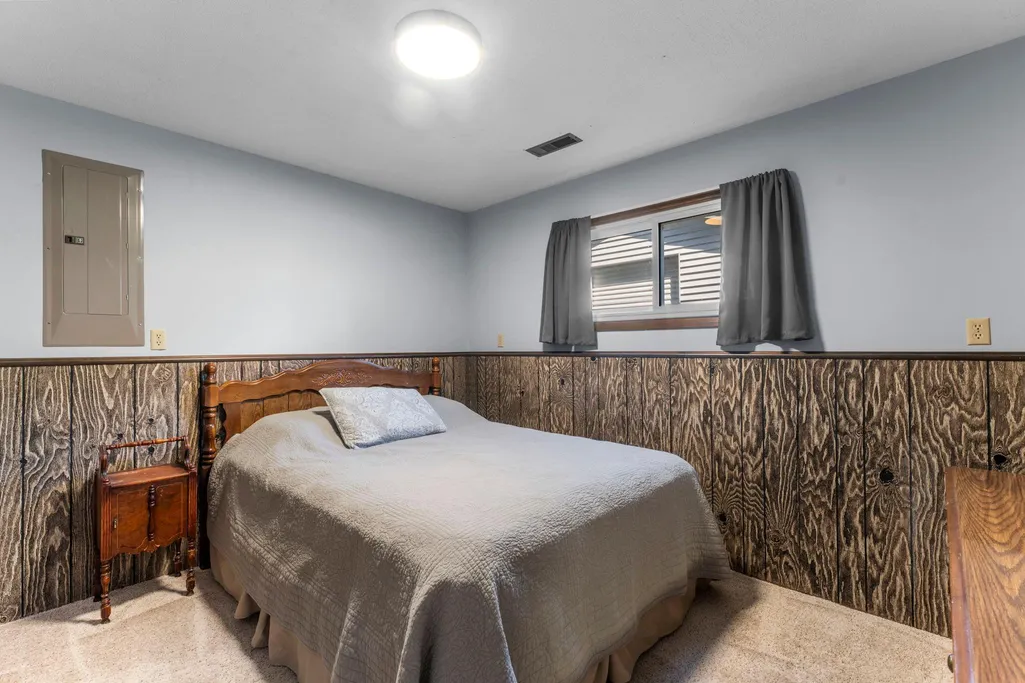
- Bedrooms4
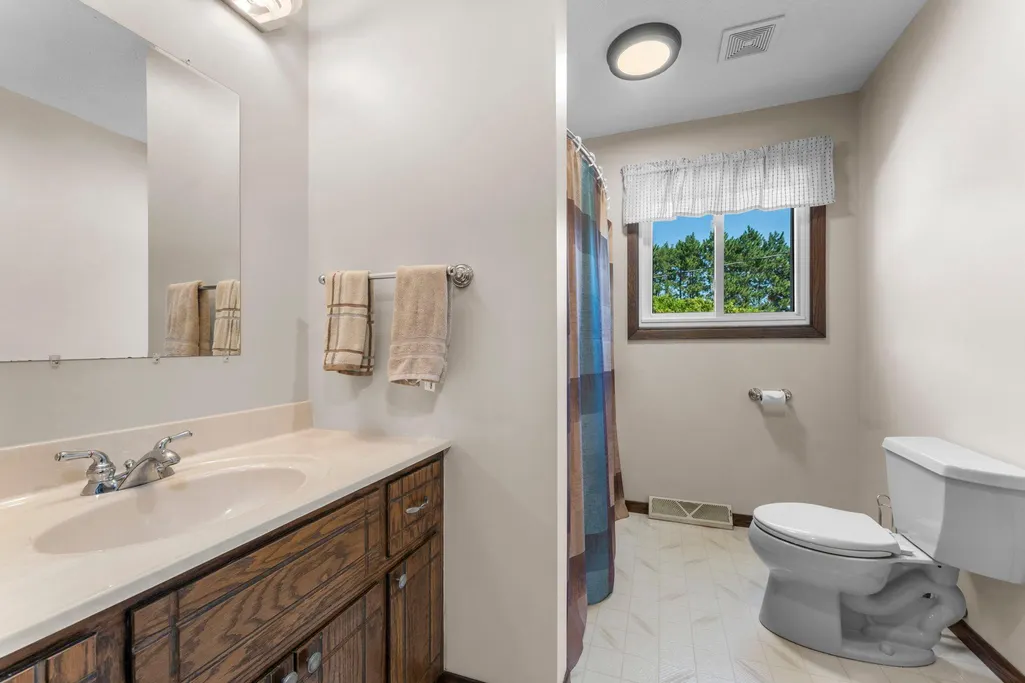
- Full Bathrooms2
- Half Bathrooms0
- Sqr Footage2501
- Lot Size50 Acres
Data Source:
Northstar MLS (NSTAR)
Property Description
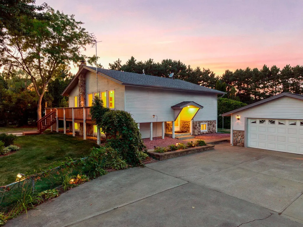
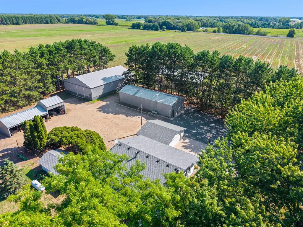
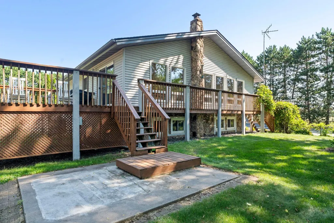
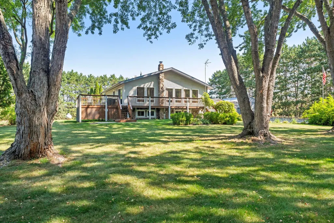
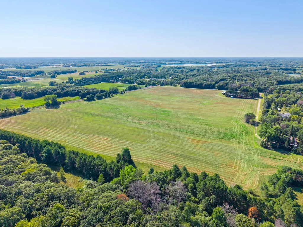
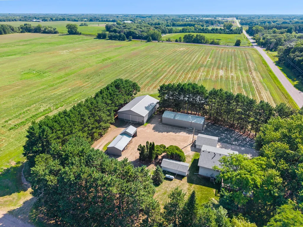
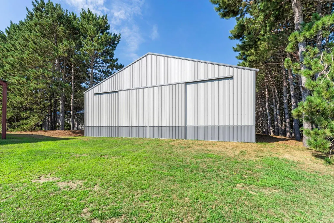
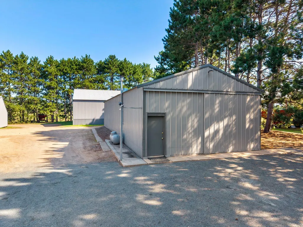
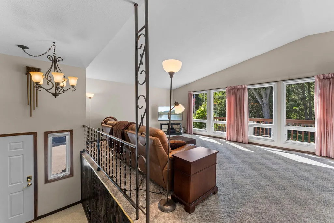
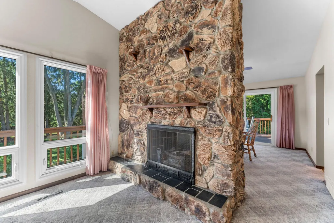
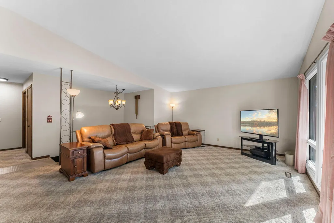
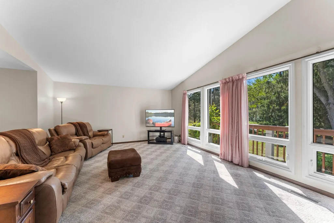
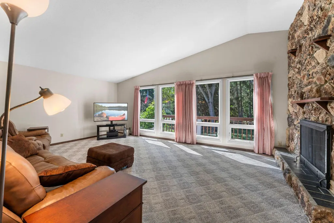
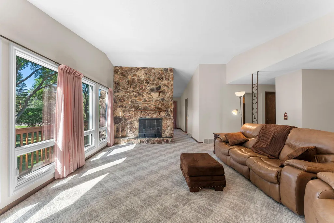
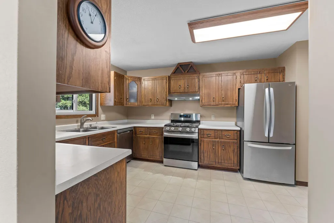
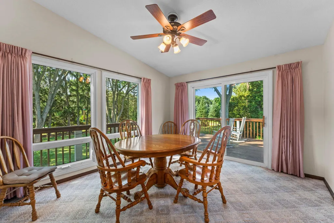
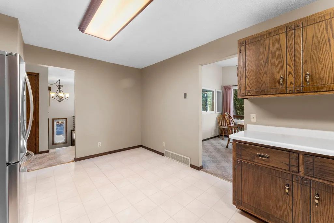
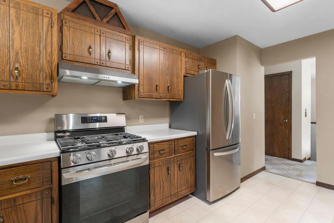
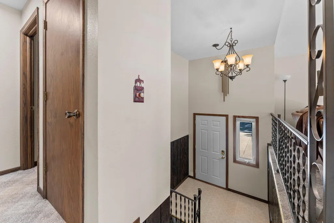
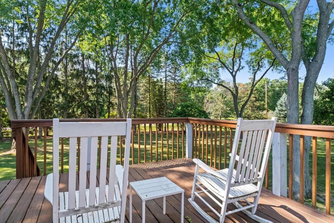
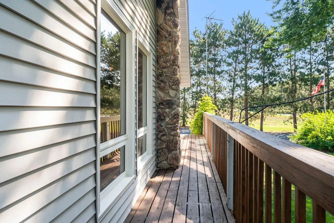
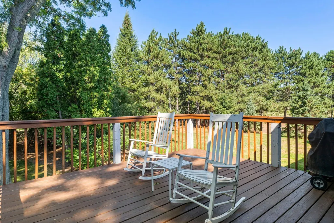
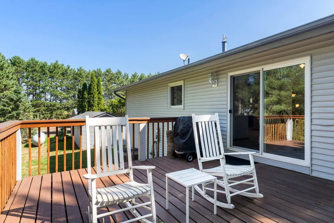
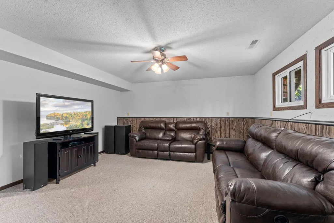
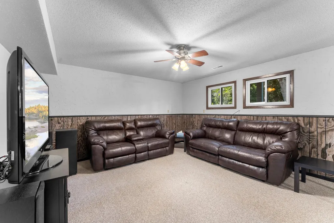
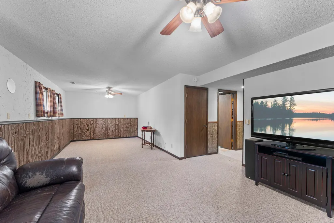
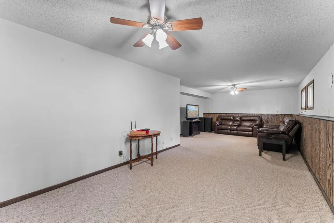
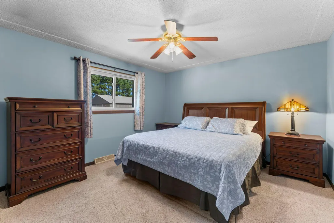
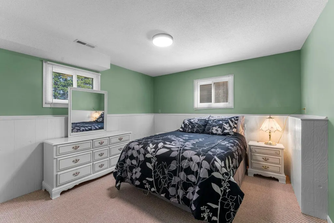
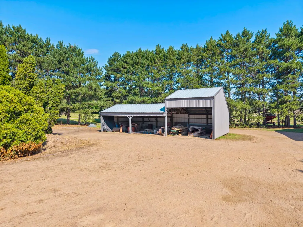
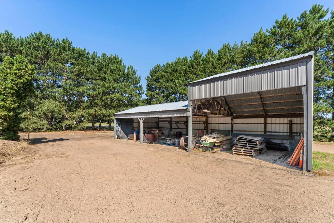
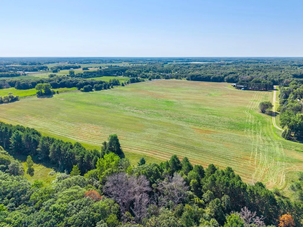
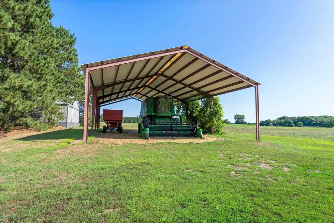
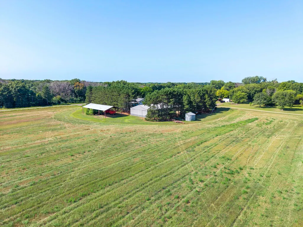
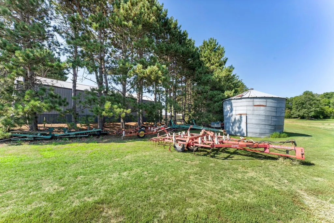
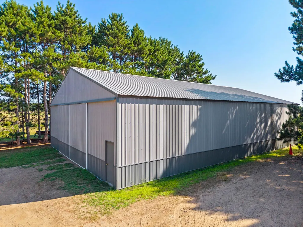
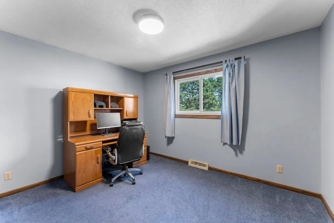
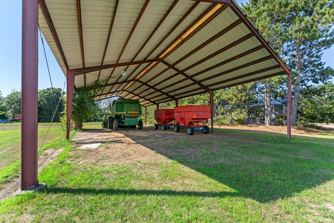
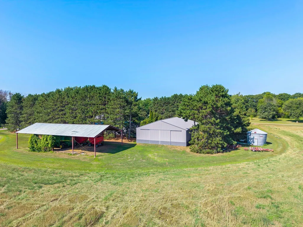
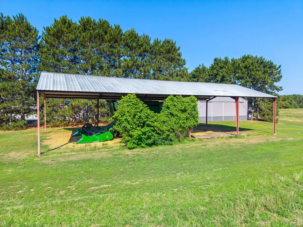
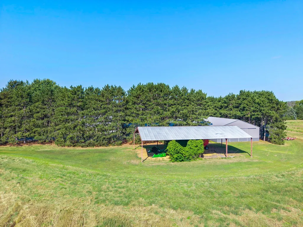
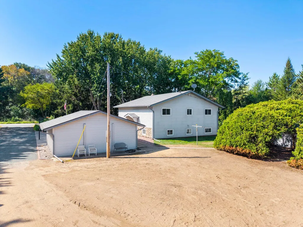
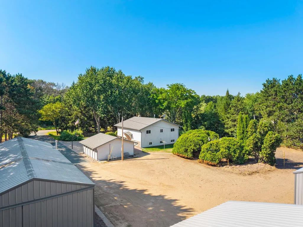
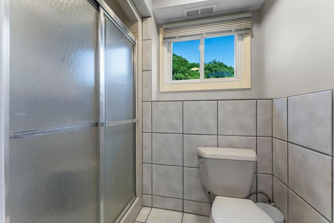
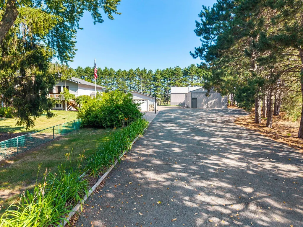
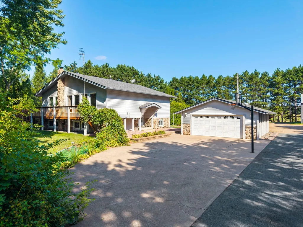
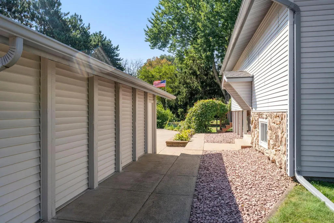
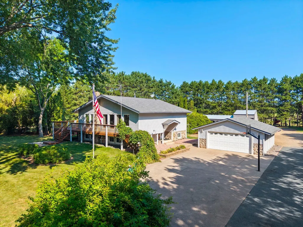
Nestled across 50 acres of peaceful countryside, this hobby farm beautifully balances productive agriculture with a welcoming, spacious homestead. The true heart of the property is defined by its 47 acres of level, highly usable fields. Composed of premium sandy loam soil—ideal for drainage and cultivation—the vast field is currently in wheat. The Residence: Anchoring the homestead is a classic 1977 split-entry. Spanning over 2,600 square feet of finished living space, the residence is thoughtfully laid out to accommodate both daily family life and country entertaining. The home features four well-appointed bedrooms and two bathrooms, ensuring ample privacy and comfort. The defining feature of the home's exterior is a magnificent wrap-around deck. This architectural asset expands the living space into the outdoors, providing an elevated, 360-degree vantage point perfect for enjoying a morning coffee, hosting summer barbecues, or watching the sun set over your front yard. Conveniently situated nearby is a detached two-car garage for personal vehicles and everyday storage. Beyond the home, the farm possesses a remarkably robust network of outbuildings, making it fully equipped for serious hobby farming, equipment storage, workshops, or future livestock ventures. The infrastructure is meticulously scaled and includes: Three distinct pole buildings offer highly versatile, weather-protected space. The massive 50x72 pole barn provides the ultimate workshop or storage facility for commercial-sized farm machinery. The 24x64 pole barn and 20x50 pole barn serve as ideal secondary spaces for smaller tractors, recreational vehicles, a woodshop, or small livestock housing. Hay & Feed Management: A substantial 40x80 hay roof building stands ready to keep forage, bedding, or large square bales clean, dry, and easily accessible through the changing seasons. Storage & Grain Infrastructure: A practical 12x28 storage building keeps everyday tools, lawnmowers, and seasonal gear perfectly organized. Completing the agricultural footprint is a dedicated grain bin, a classic silhouette on the property that stands as a testament to the farm’s harvesting capabilities. Whether managed as a quiet personal sanctuary or an agricultural homestead, this property seamlessly fuses residential comfort with farming utility.
| Price History | |
|---|---|
| 8/18/2026 | Listed $899,000 |
General Features
| Living Area | 2501 |
|---|---|
| Sewer | Tank with Drainage Field |
| Heating | Forced Air |
| Cooling | Central Air |
| Roof | Age Over 8 Years,Asphalt,Pitched |
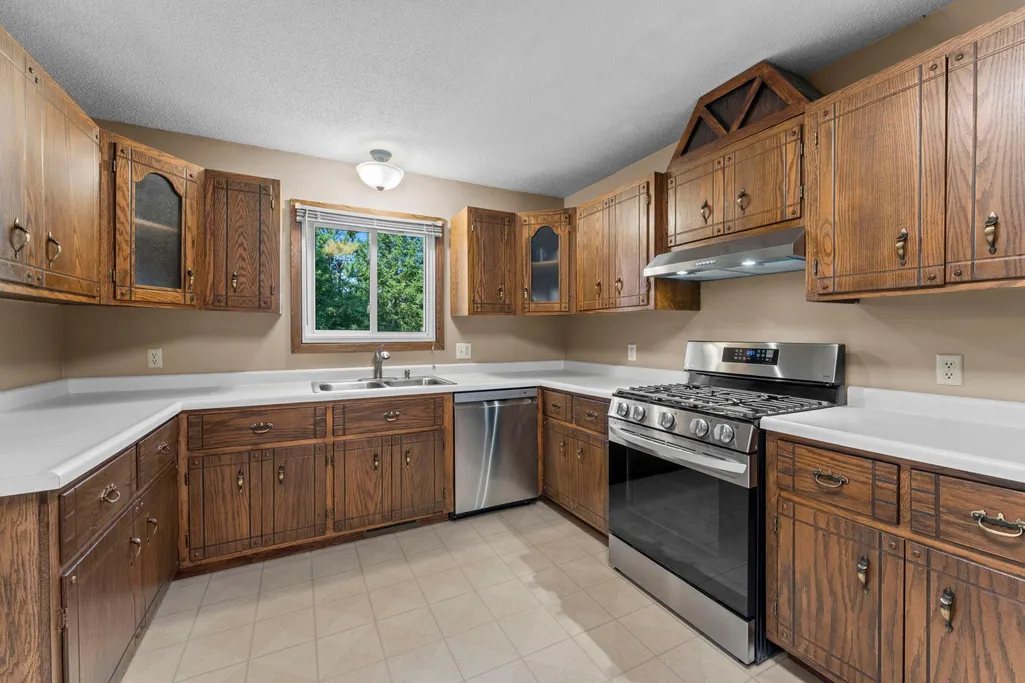
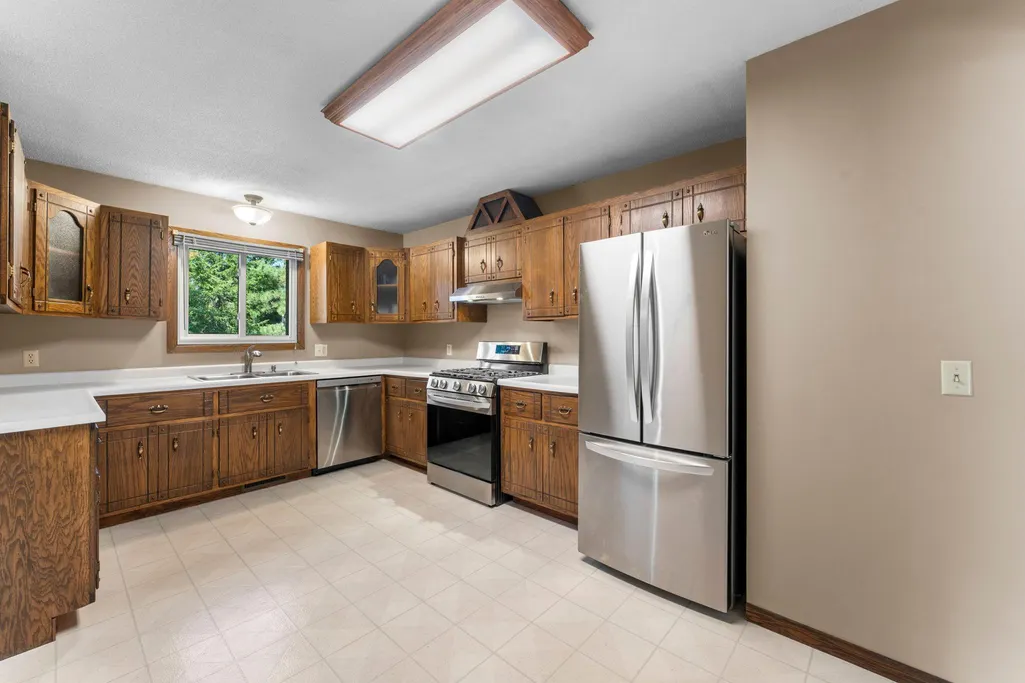
| Appliances | Dishwasher,Dryer,Electric Water Heater,Fuel Tank - Owned,Refrigerator,Stainless Steel Appliances,Washer |
| Garage Spaces | 10 |
| Construction Materials | Frame |
| Year Built | 1977 |
| Electric | Circuit Breakers,200+ Amp Service |
| Topography | Level |
| Levels | Split Entry (Bi-Level) |
| Property Subtype | Single Family |
| Tax Year | 2026 |
| Accessibility | Hallways 42 + |
| County | Isanti |
| New Construction | No |
| Property Type | Residential |
| HOA | No |
| Contingency | None |
| Other Structures | Garage(s),Lean-To,Shed(s),Pole Building,Storage Shed |
| Full Baths | 1 |
| Directions | Hwy 65 to 265th Ave NE,west to home on right. |
| City | Isanti |
| High School District | Cambridge-Isanti |
| Zoning Description | Agriculture,Residential-Single Family |
| Lot Size Units | Acres |
| Property Attached Y/N | No |
| Land Lease Y/N | No |
| Tax Annual Amount | 2908 |
| Additional Parcels Y/N | No |
| Standard Status | Active |
| Lender Owned | No |
| Farm Type | Crop,Hobby,Horse,Livestock |
| PostalCity | Isanti |
Interior Features
| Basement | Block,Egress Window(s),Finished,Full |
|---|---|
| Total Fireplaces | 1 |
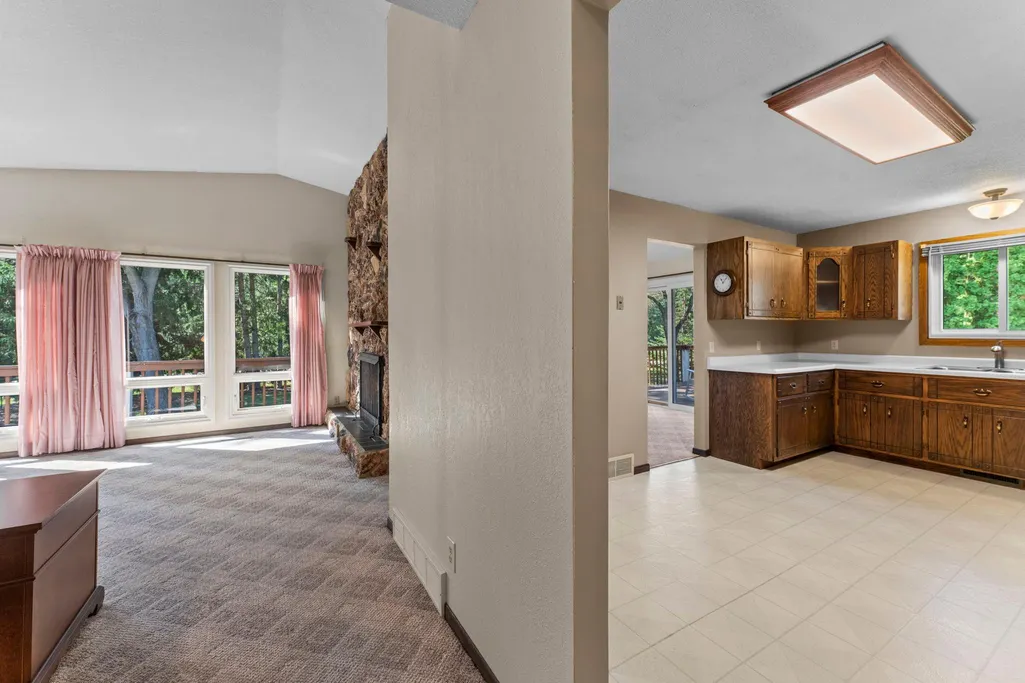
| Fireplace Features | Electric,Stone |
| Basement (Y/N) | Yes |
| Fireplace Y/N | Yes |
| Above Grade Finished Area | 1333 |
| 3/4 Baths | 1 |
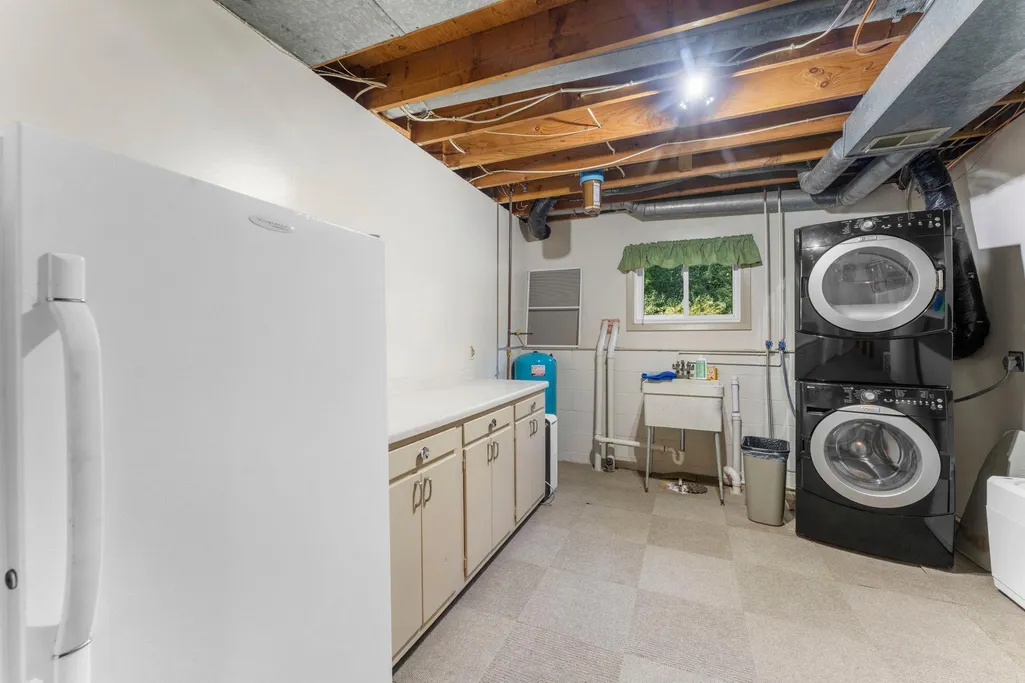
| Laundry Features | Lower Level,Laundry Room,Sink,Washer Hookup |
| Total Bedrooms | 4 |
| Below Grade Finished Area | 1168 |
| Total Baths | 2 |
| Bath Desc | 3/4 Basement,Main Floor Full Bath |
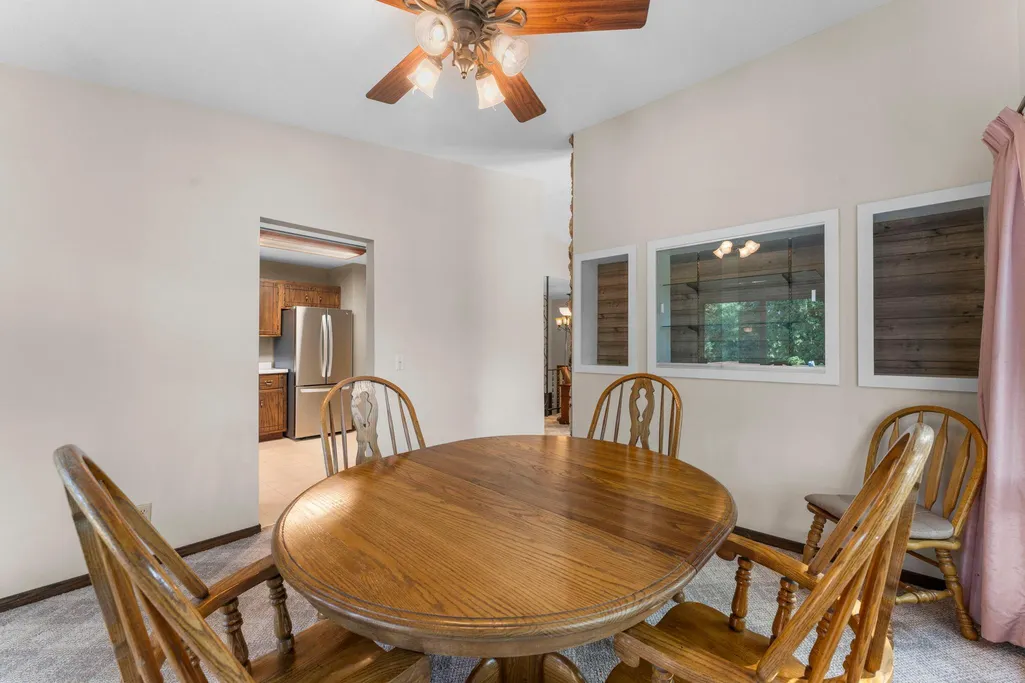
| Dining Room Description | Eat In Kitchen,Separate/Formal Dining Room |
| Foundation Dimensions | 36 x 36 |
| Fuel | Propane |
| Garage Dimensions | 24 x 24 |
| Garage Door Width | 7 |
| Garage Square Feet | 576 |
Exterior Features
| Fencing | Chain Link |
|---|---|
| Parking Features | Detached Garage,Gravel,Electric,Garage Door Opener,Multiple Garages,RV Access/Parking,Storage |
| Lot Features | Cleared,Suitable for Horses,Tillable,Tree Coverage - Light |
| Water Source | 4-Inch Submersible,Drilled,Well |
| Lot Size Area | 50 |
| Building Area Total | 2666 |
| Lot Dimensions | 1360 x 1775 |
| Waterfront Y/N | No |
| Foundation Area | 1333 |
| Road Frontage Type | County Road,Paved Streets |
| Cultivated Area | 47 |
| Road Responsibility | Public Maintained Road |
Amenities
- Foreclosure
- Views
- Short Sale
- New Construction
- Adult 55+
- Lease To Own
- No HOA Fees
- Furnished
- Primary On Main
- Air Conditioning
- Seller Finance
- Green
- Fixer Upper
- Horse
- Golf
- Fireplace
- Deck
- Garage
- Basement
- Pool
Property vs Single Family Average in 55040
Price
Taxes
Year Built
Visits
 The data relating to real estate for sale on this web site comes in part from the Broker Reciprocity Program of the Regional Multiple Listing Service of Minnesota, Inc. Real estate listings held by brokerage firms other than Coldwell Banker River Valley, REALTORS - Rochester are marked with the Broker Reciprocity logo or the Broker Reciprocity thumbnail logo (little black
house) and detailed information about them includes the name of the listing brokers.
The data relating to real estate for sale on this web site comes in part from the Broker Reciprocity Program of the Regional Multiple Listing Service of Minnesota, Inc. Real estate listings held by brokerage firms other than Coldwell Banker River Valley, REALTORS - Rochester are marked with the Broker Reciprocity logo or the Broker Reciprocity thumbnail logo (little black
house) and detailed information about them includes the name of the listing brokers.


 Metro MLS - Milwaukee Data provided by Metro MLS. All information deemed reliable but not guaranteed. All properties are subject to prior sale, change or withdrawal. Neither listing broker(s) or information provider(s) shall be responsible for any typographical errors, misinformation, misprints and shall be held totally harmless. IDX information is provided exclusively for consumers personal, non-commercial use and that it may not be used for any purpose other than to identify prospective properties consumers may be interested in purchasing. The data relating to real estate for sale on this website comes in part from the Internet Data Exchange program of the Multiple Listing Service. Information is supplied by seller and other third parties and has not been verified. Real estate listings held by brokerage firms other than Coldwell Banker River Valley, REALTORS - Rochester may be marked with the Internet Data Exchange logo and detailed information about those properties will include the name of the listing broker(s) when required by the MLS. Copyright ©2026 - Multiple Listing Service, Inc. - All rights reserved.
Last Updated: September 12, 2026 8:43 PM UTC
Metro MLS - Milwaukee Data provided by Metro MLS. All information deemed reliable but not guaranteed. All properties are subject to prior sale, change or withdrawal. Neither listing broker(s) or information provider(s) shall be responsible for any typographical errors, misinformation, misprints and shall be held totally harmless. IDX information is provided exclusively for consumers personal, non-commercial use and that it may not be used for any purpose other than to identify prospective properties consumers may be interested in purchasing. The data relating to real estate for sale on this website comes in part from the Internet Data Exchange program of the Multiple Listing Service. Information is supplied by seller and other third parties and has not been verified. Real estate listings held by brokerage firms other than Coldwell Banker River Valley, REALTORS - Rochester may be marked with the Internet Data Exchange logo and detailed information about those properties will include the name of the listing broker(s) when required by the MLS. Copyright ©2026 - Multiple Listing Service, Inc. - All rights reserved.
Last Updated: September 12, 2026 8:43 PM UTC
 © 2026 Realtor Association of Southern Minnesota. All rights reserved. The data relating to real estate for sale on this limited electronic display comes in part from the Broker Reciprocity (sm) Program of the Realtor Association of Southern Minnesota Multiple Listing Service. Real estate listings held by brokerage firms other then Coldwell Banker River Valley, REALTORS - Rochester are marked with the Broker Reciprocity(sm) logo or the Broker Reciprocity(sm) thumbnail logo (a little black house)
 SCWMLS - South Central Wisconsin Multiple Listing Corp. All information deemed reliable but not guaranteed. All properties are subject to prior sale, change or withdrawal. Neither listing broker(s) or information provider(s) shall be responsible for any typographical errors, misinformation, misprints and shall be held totally harmless. Listing(s) information is provided for consumers personal, non-commercial use and may not be used for any purpose other than to identify prospective properties consumers may be interested in purchasing. The data relating to real estate for sale on this website comes in part from the Internet Data Exchange program of the Multiple Listing Service. Real estate listings held by brokerage firms other than Coldwell Banker River Valley, REALTORS - Rochester may be marked with the Internet Data Exchange logo and detailed information about those properties will include the name of the listing broker(s) when required by the MLS. Copyright 2026 South Central Wisconsin MLS Corporation All rights reserved.
This information, provided by seller, listing broker, and other parties, may not have been verified.
SCWMLS information is provided exclusively for consumers personal, non-commercial use and that it may not be used for any purpose other than to identify prospective properties consumers may be interested in purchasing.
Last Updated: September 13, 2026 4:03 AM UTC
SCWMLS - South Central Wisconsin Multiple Listing Corp. All information deemed reliable but not guaranteed. All properties are subject to prior sale, change or withdrawal. Neither listing broker(s) or information provider(s) shall be responsible for any typographical errors, misinformation, misprints and shall be held totally harmless. Listing(s) information is provided for consumers personal, non-commercial use and may not be used for any purpose other than to identify prospective properties consumers may be interested in purchasing. The data relating to real estate for sale on this website comes in part from the Internet Data Exchange program of the Multiple Listing Service. Real estate listings held by brokerage firms other than Coldwell Banker River Valley, REALTORS - Rochester may be marked with the Internet Data Exchange logo and detailed information about those properties will include the name of the listing broker(s) when required by the MLS. Copyright 2026 South Central Wisconsin MLS Corporation All rights reserved.
This information, provided by seller, listing broker, and other parties, may not have been verified.
SCWMLS information is provided exclusively for consumers personal, non-commercial use and that it may not be used for any purpose other than to identify prospective properties consumers may be interested in purchasing.
Last Updated: September 13, 2026 4:03 AM UTC
 Information should be deemed reliable but not guaranteed, all representations are approximate, and individual verification is recommended. Copyright ©2017 All rights reserved.
